Leave a Message

Thank you for your message. I will be in touch with you shortly.

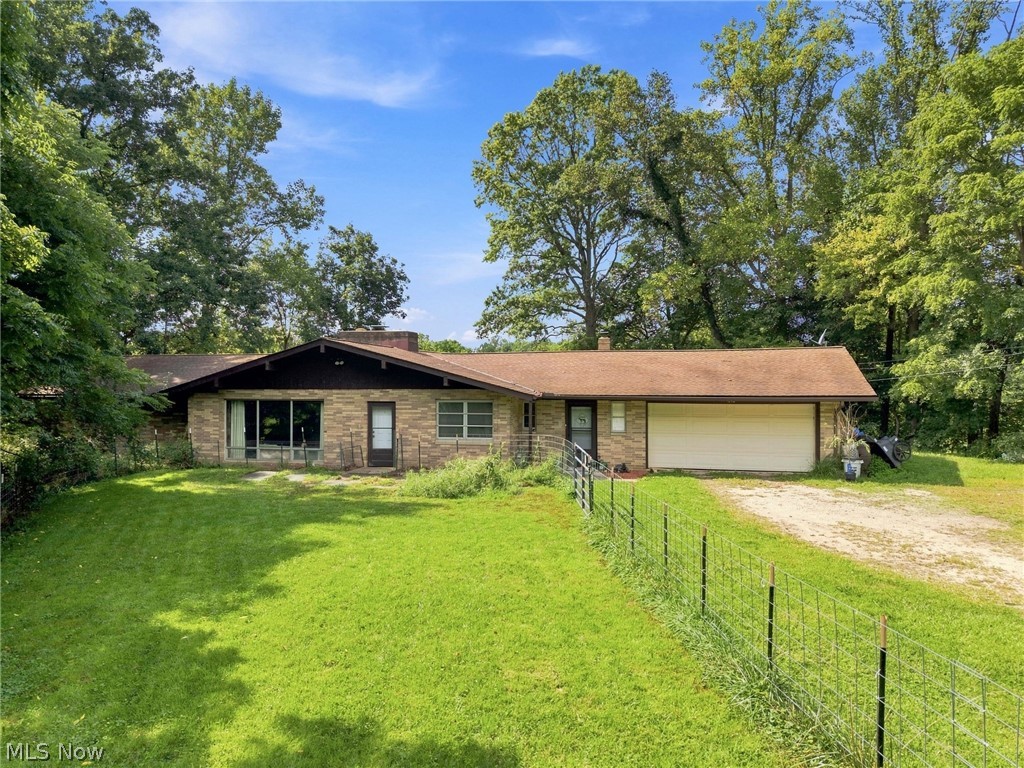
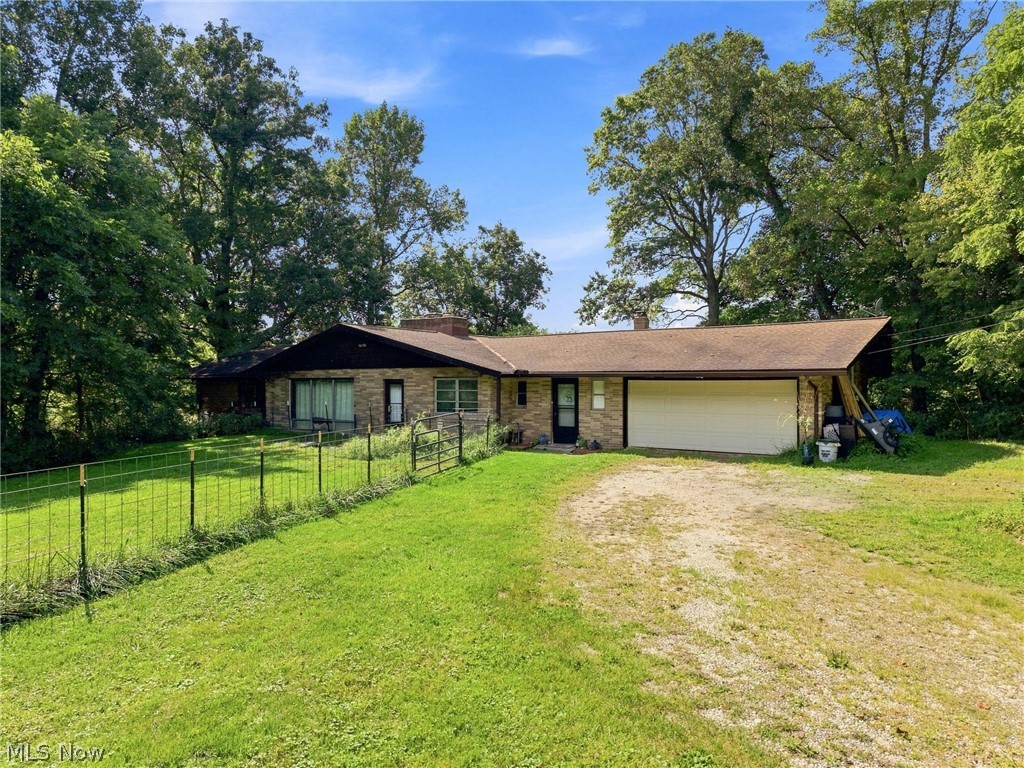
Single-story brick home with an attached garage, fenced lawn, and mature trees.
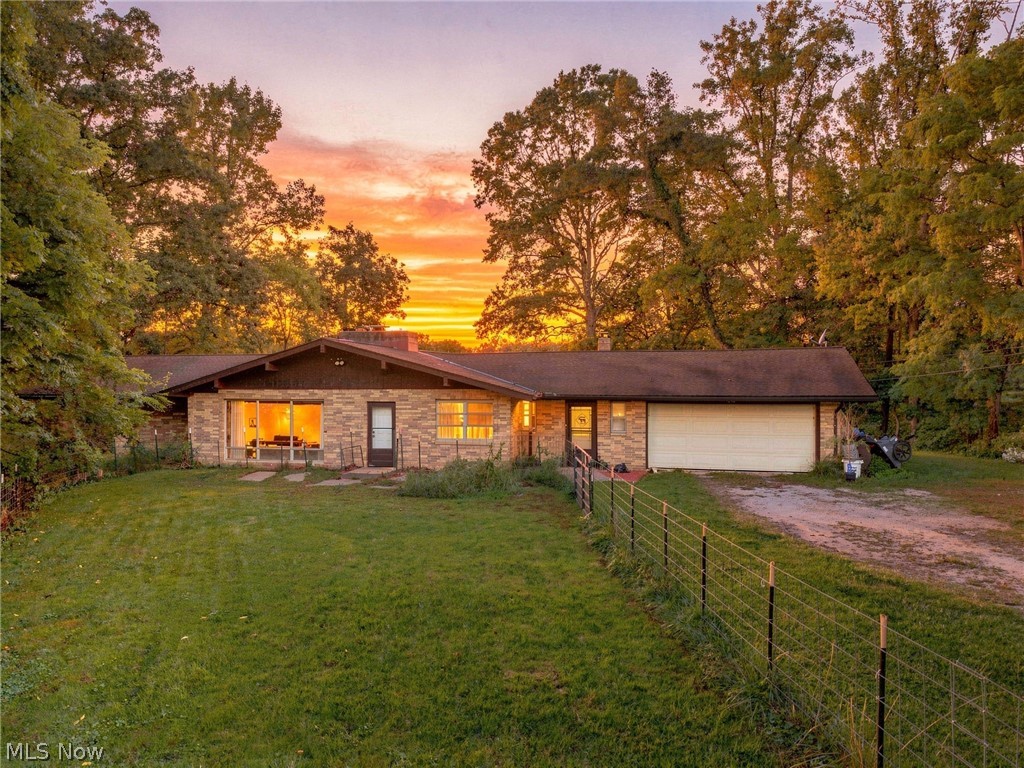
Brick ranch home with attached garage and fenced lawn beneath an orange sunset.
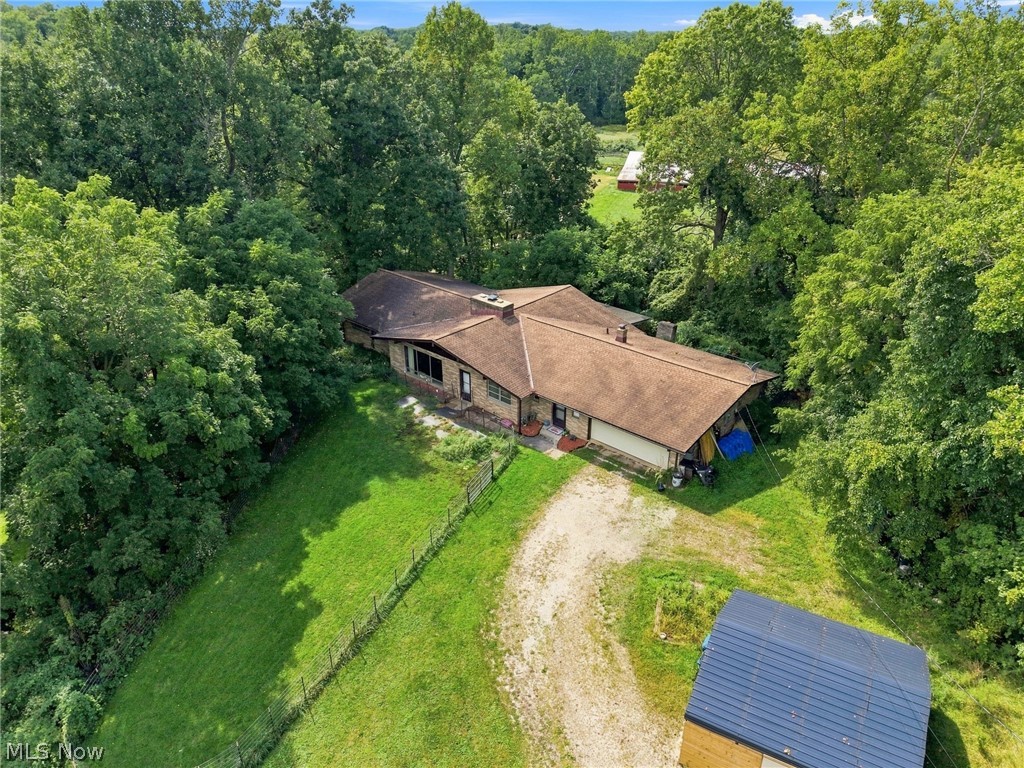
Aerial view of a single-story home surrounded by trees, with a gravel driveway and detached outbuilding.
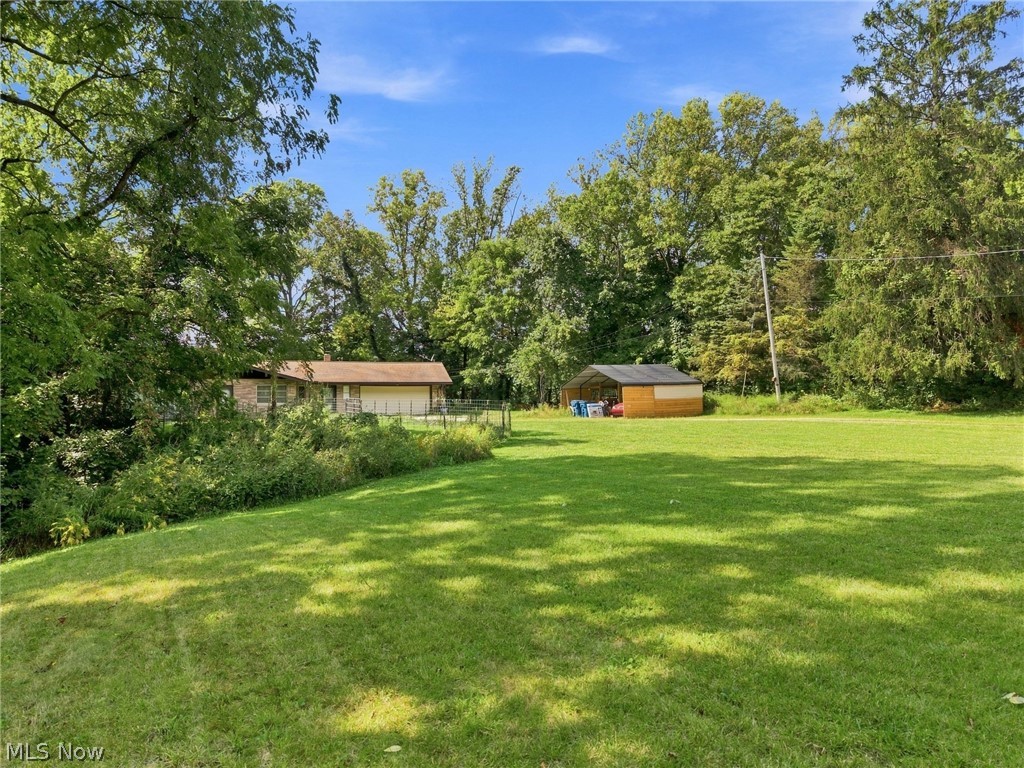
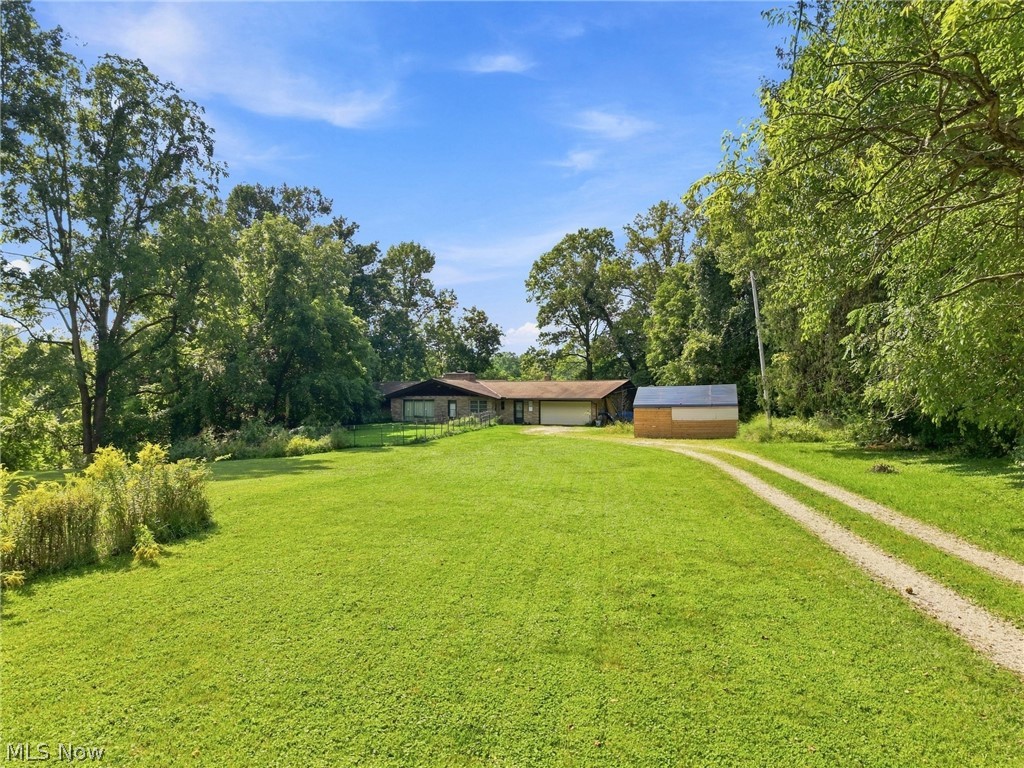
House and detached shed beyond a broad lawn, framed by mature trees.
Single-story house at the end of a gravel driveway, surrounded by a broad lawn and mature trees.
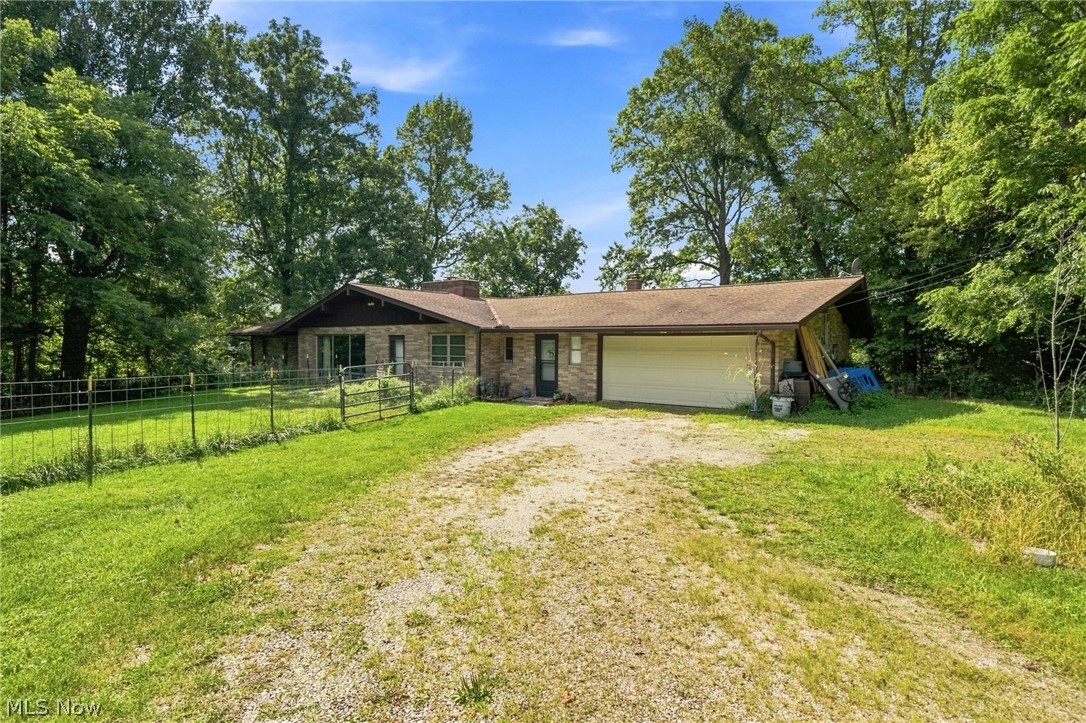
Brick ranch home with an attached garage, gravel driveway, fenced lawn, and mature trees.
Single-story brick house with an attached garage, gravel driveway, and fenced lawn beneath mature trees.
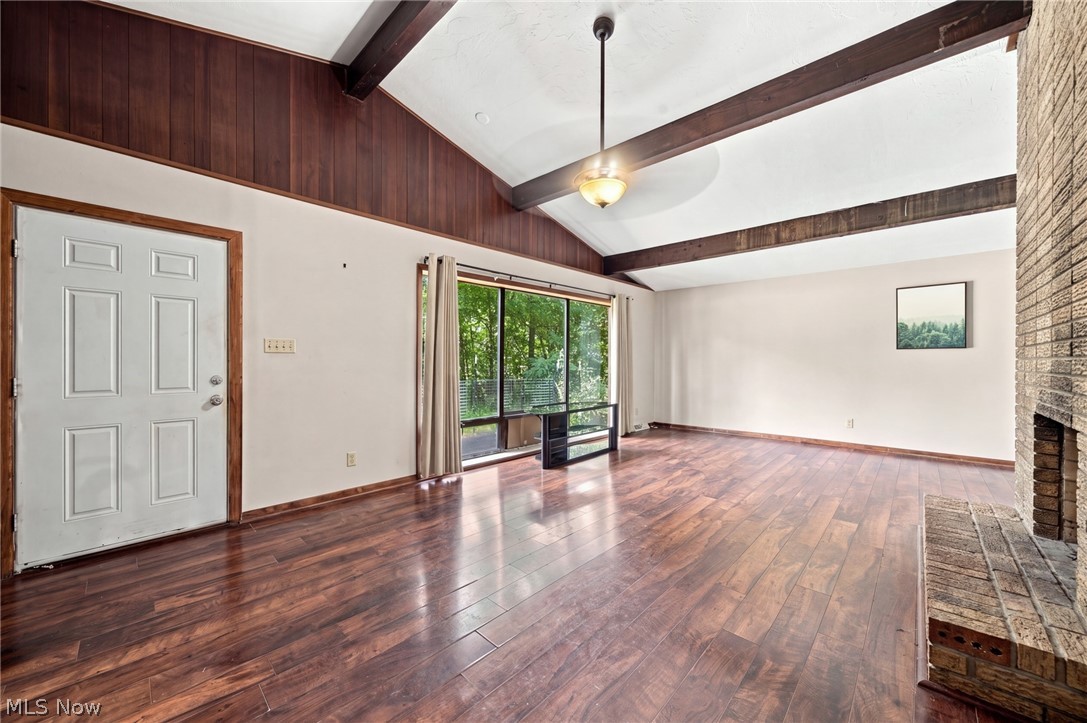
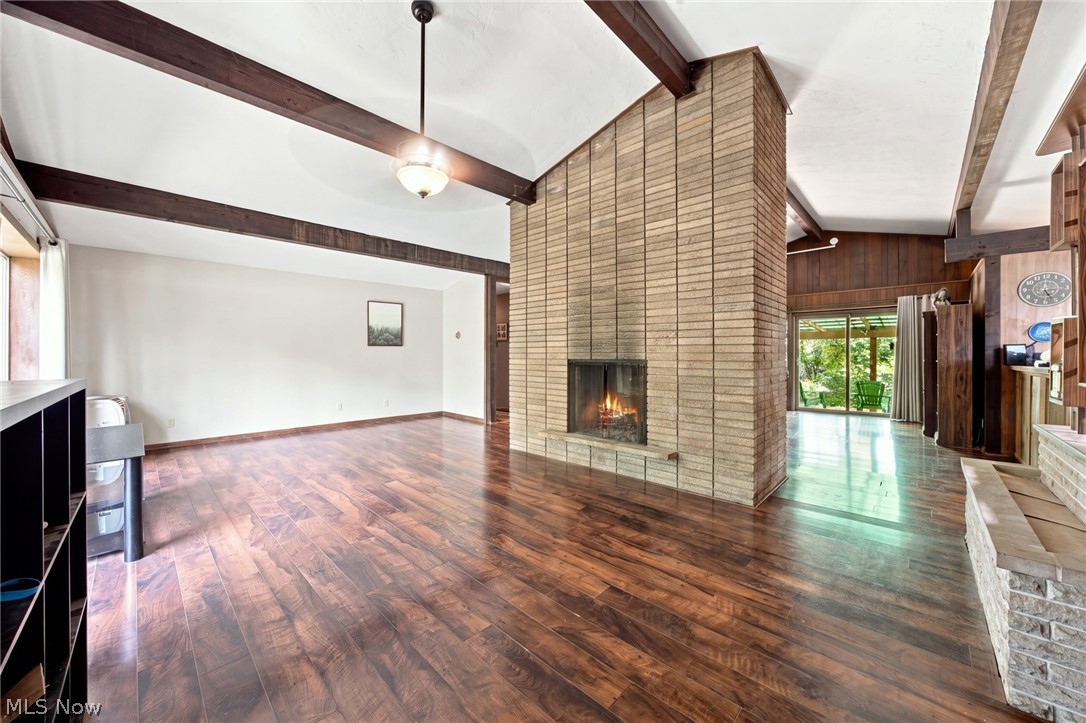
Empty living room with exposed ceiling beams, dark wood floors, sliding glass doors, and a brick fireplace.
Open living room with a tall brick fireplace, exposed beams, and hardwood floors.
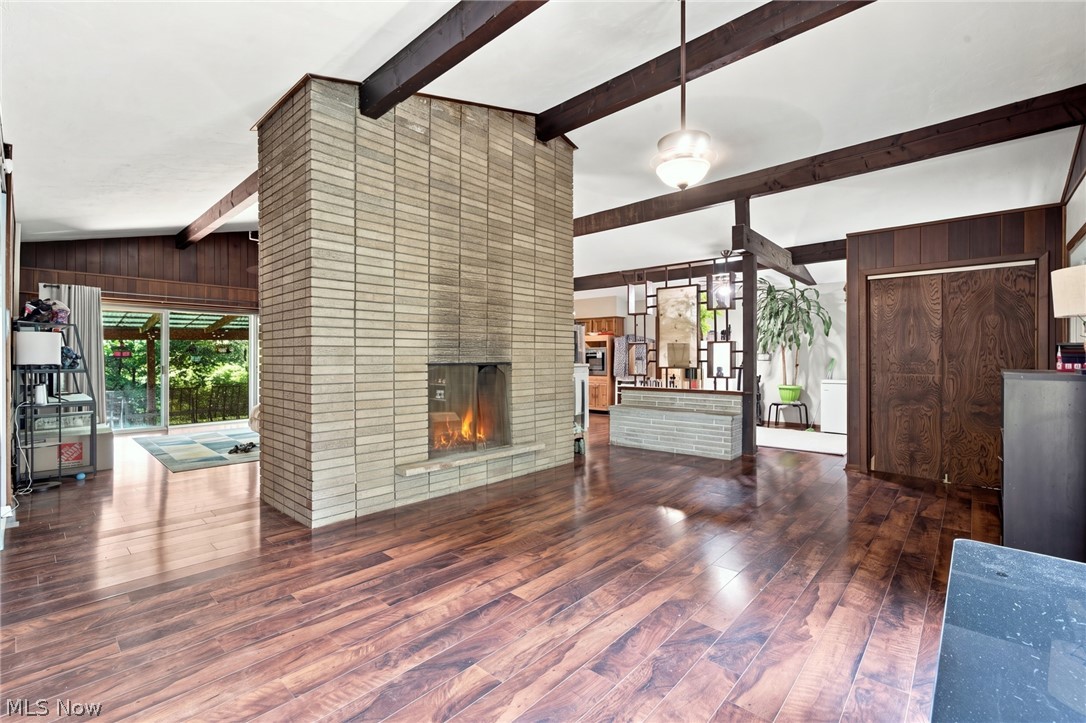
Open-plan living room with a tall brick fireplace, exposed beams, and polished wood floors.
Living room with dark wood floors, exposed beams, a stone fireplace, and sliding doors overlooking a green yard.
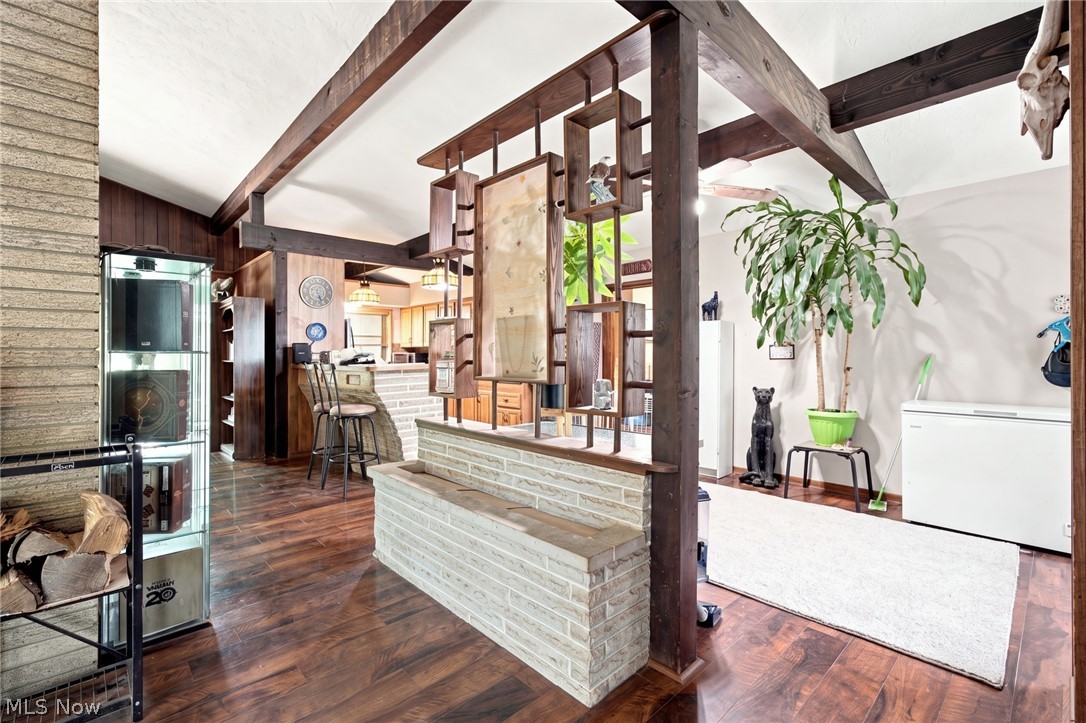
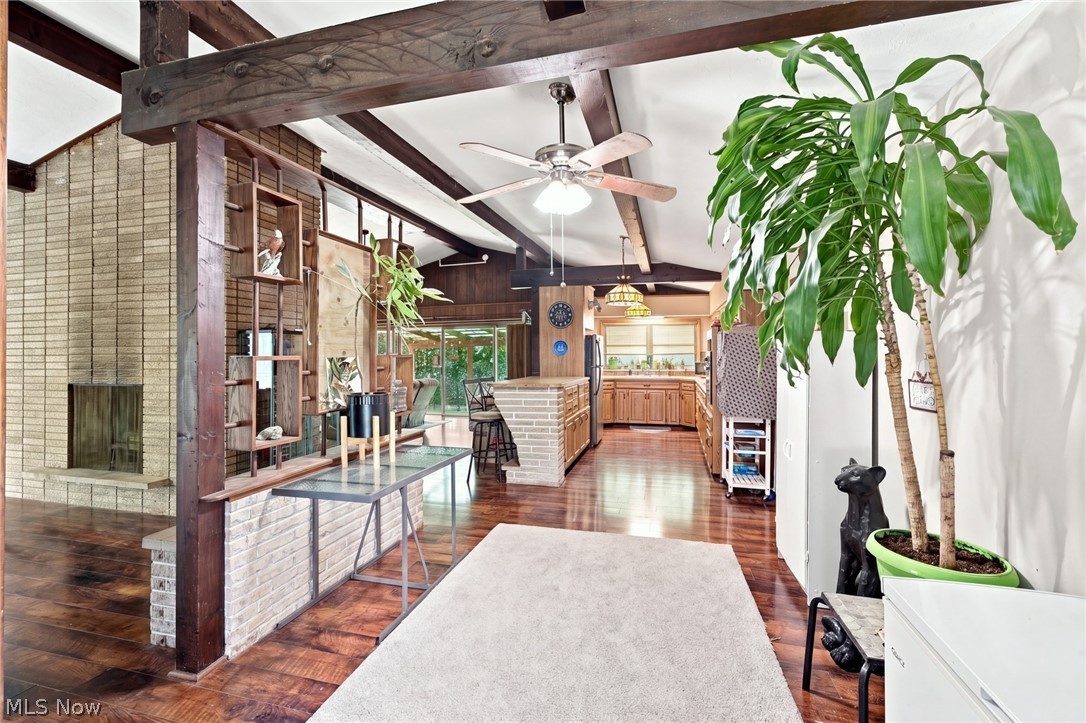
Open interior with exposed beams, dark wood floors, brick half wall, and bar counter.
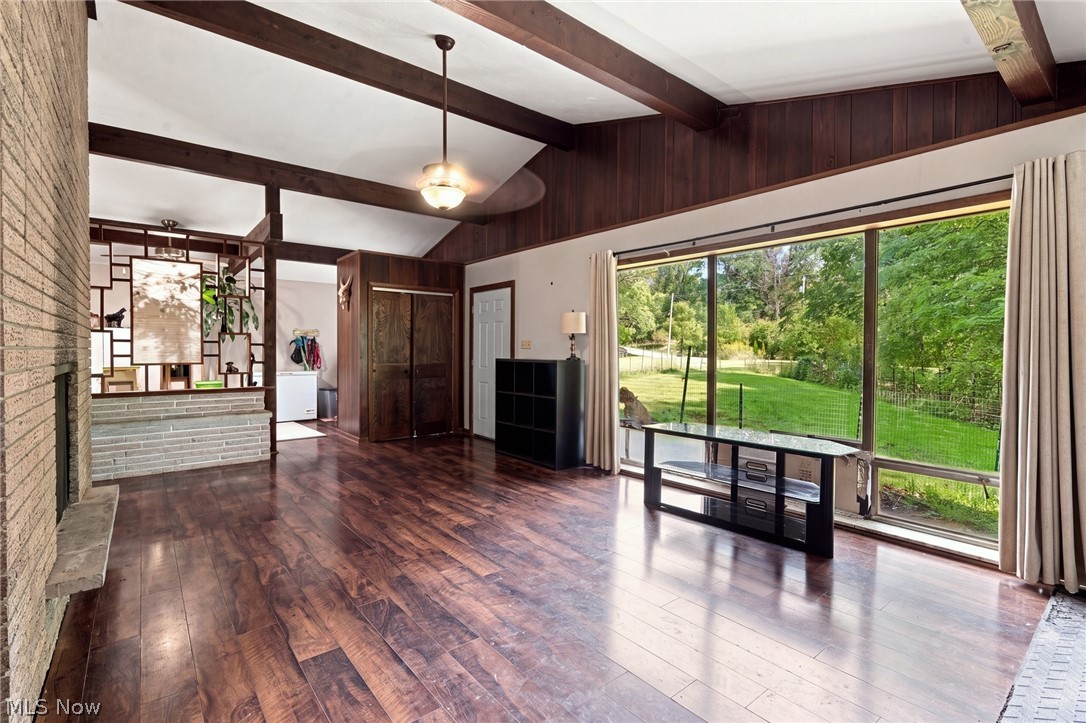
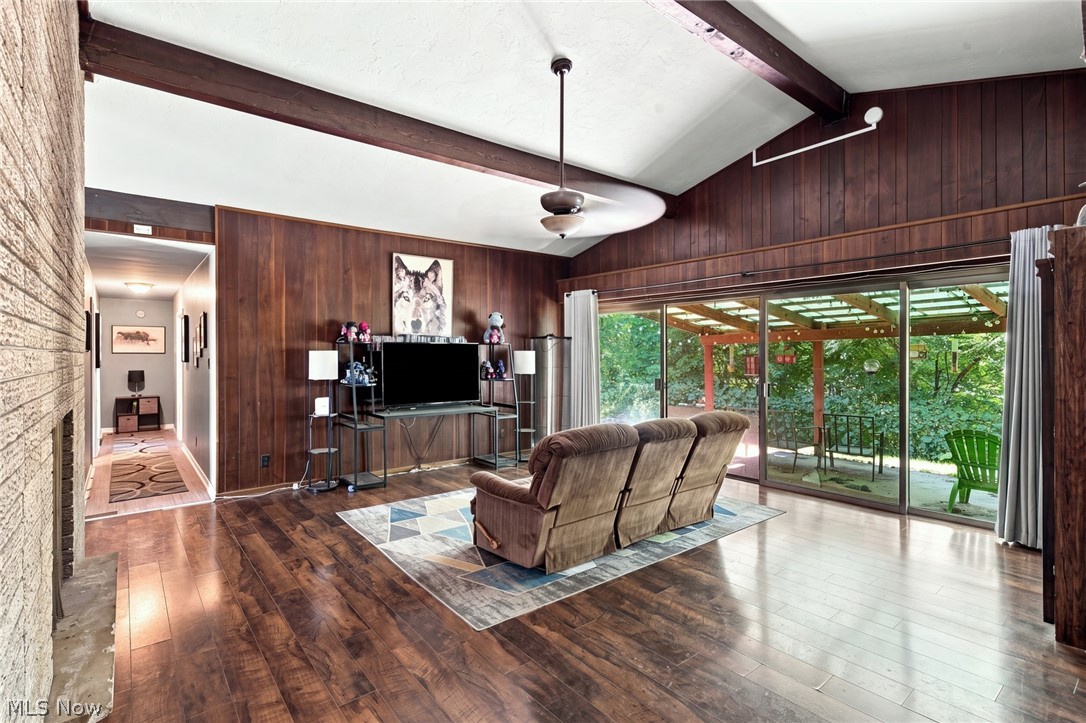
Living room with wood-paneled walls, a stone fireplace, and sliding doors to a covered patio.
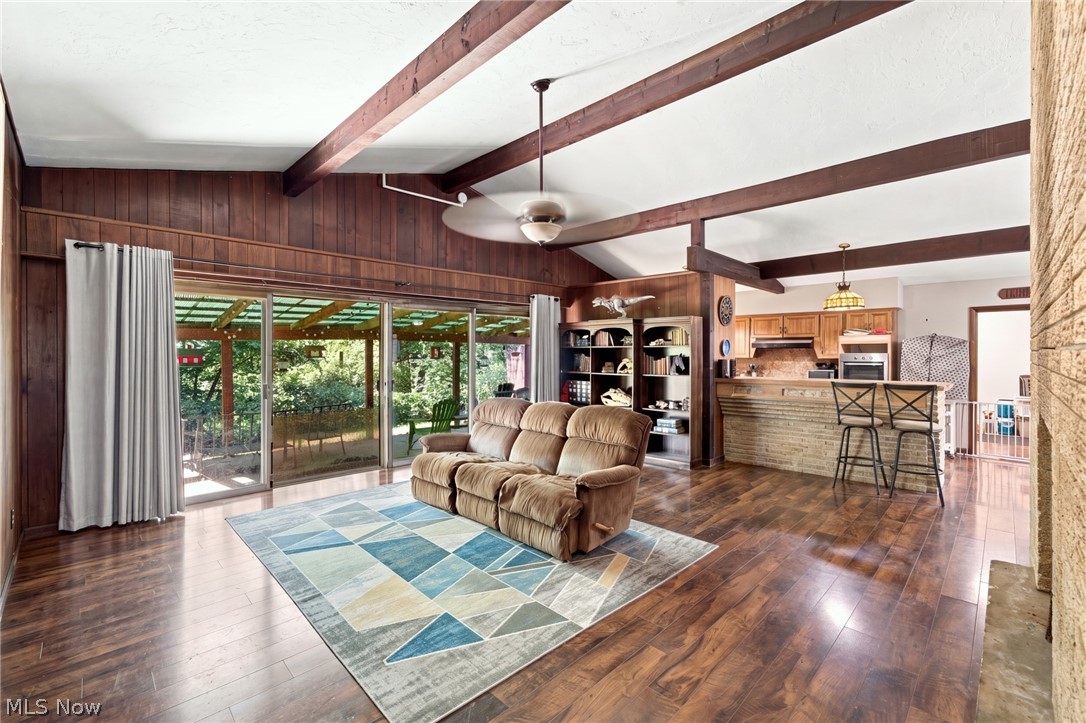
Living room with exposed wood beams, a geometric rug, and sliding doors to a covered patio.
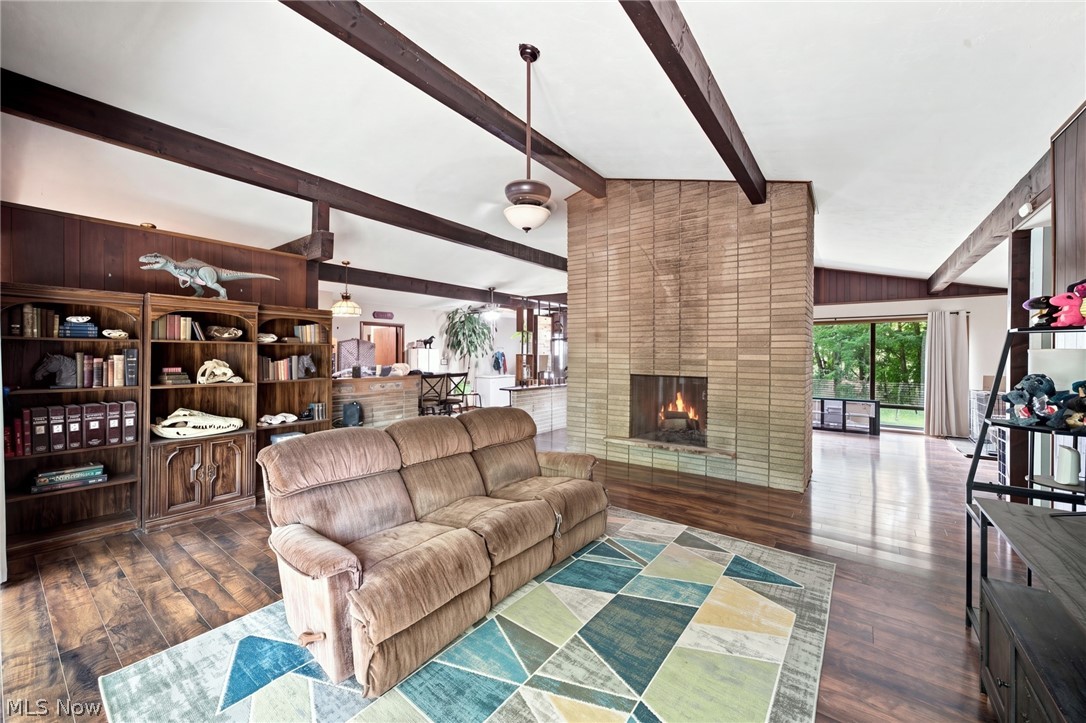
Living room with a tiled fireplace, exposed beams, fossil-filled bookcases, and a colorful geometric rug.
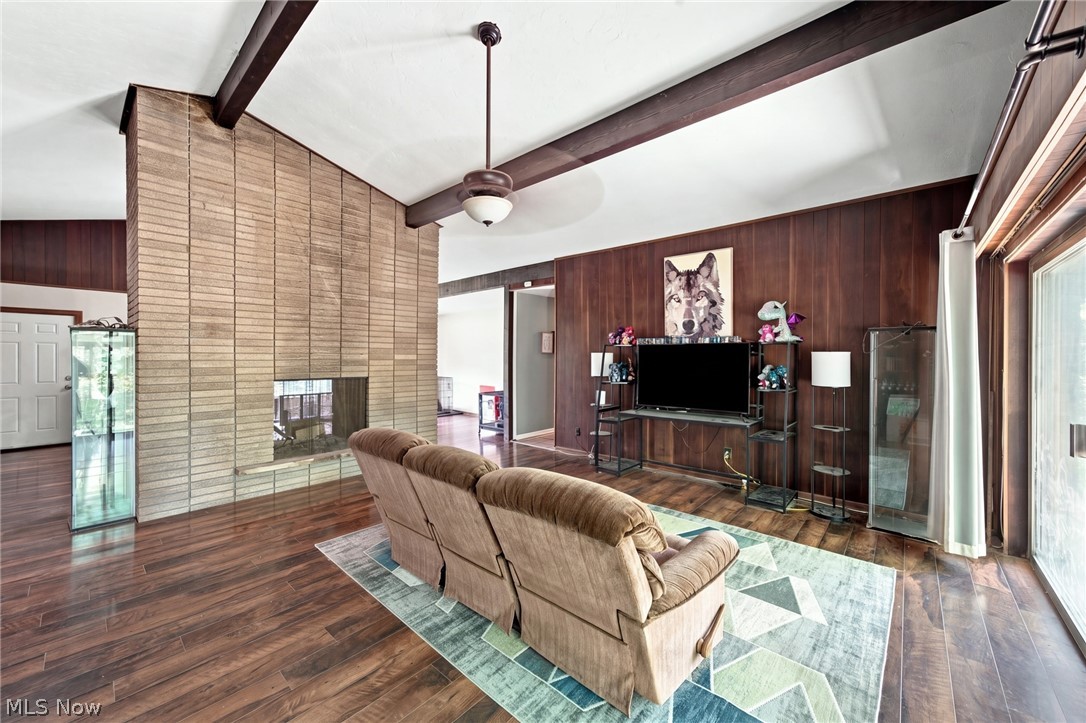
Living room with a tall brick fireplace, exposed ceiling beams, and dark wood-paneled walls.
Open-concept living room with a stone fireplace, exposed beams, and a view into the kitchen.
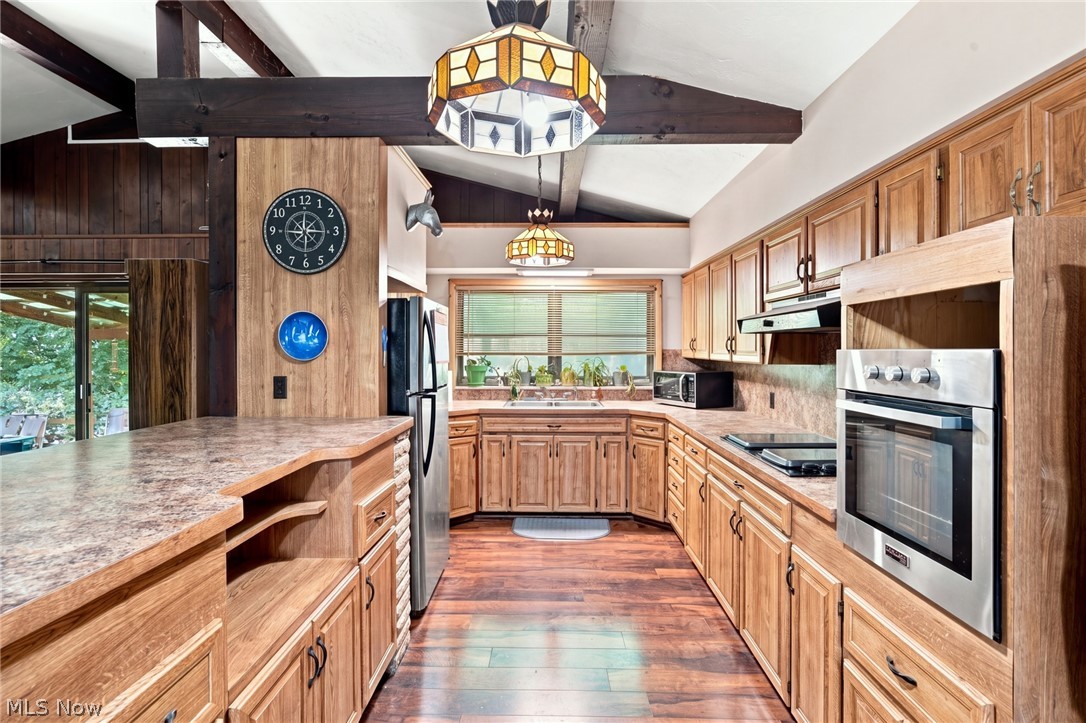
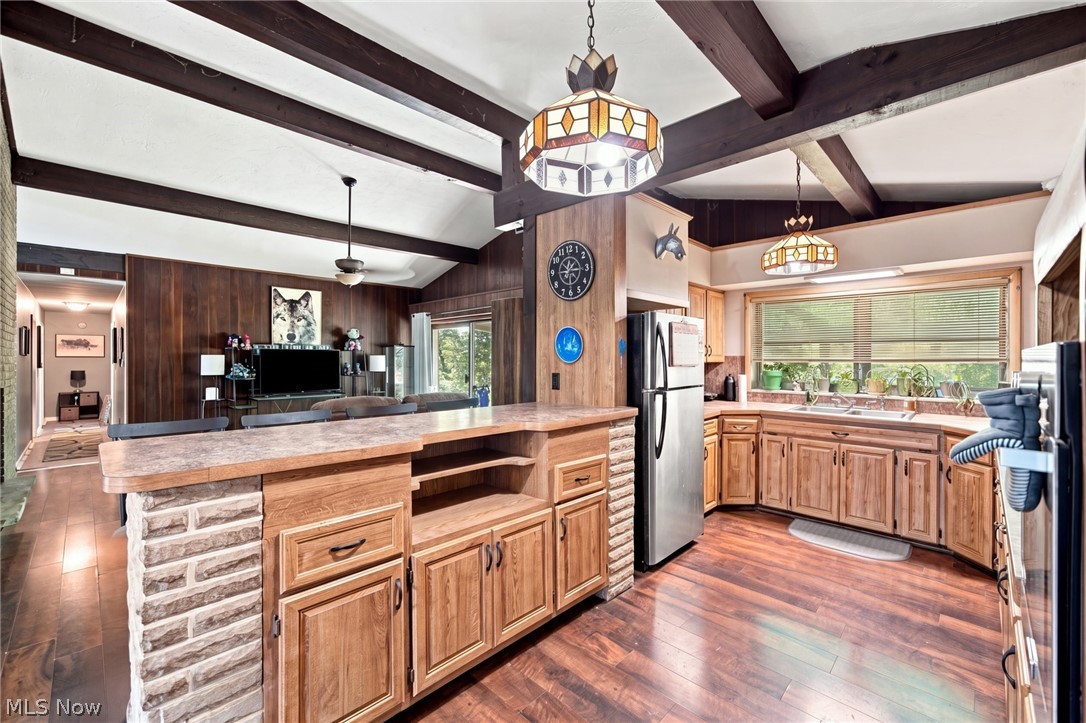
Kitchen with wood cabinets, exposed ceiling beams, stained-glass pendant lights, and a wide foreground counter.
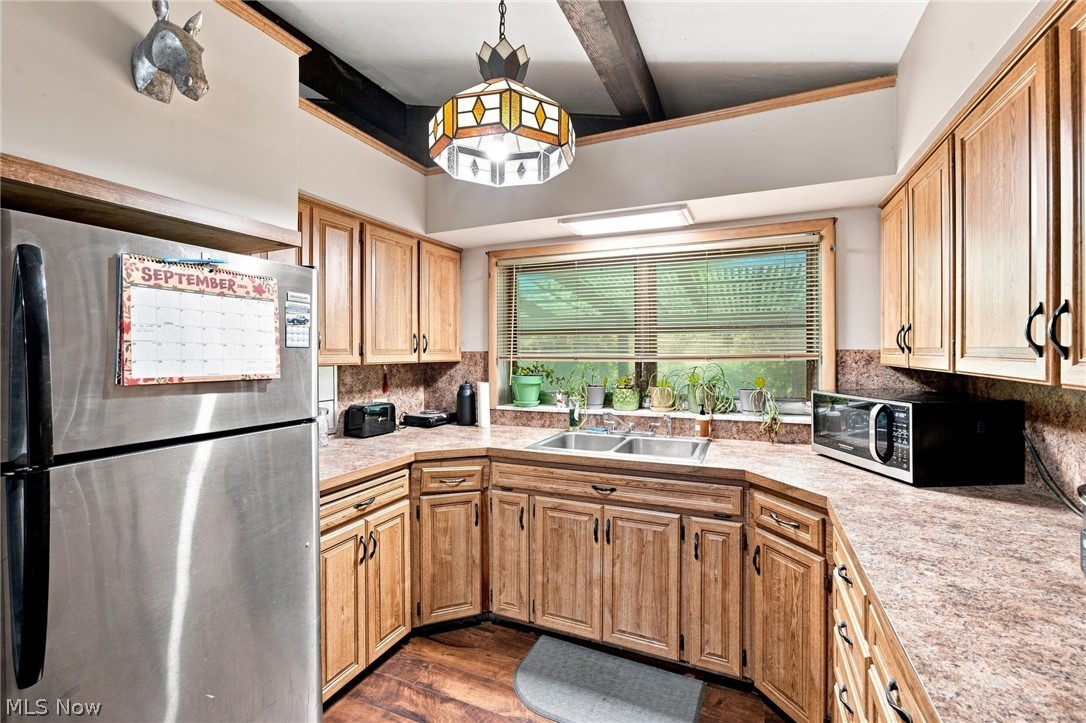
Kitchen with wood cabinets, stainless steel refrigerator, and a double sink beneath a wide window.
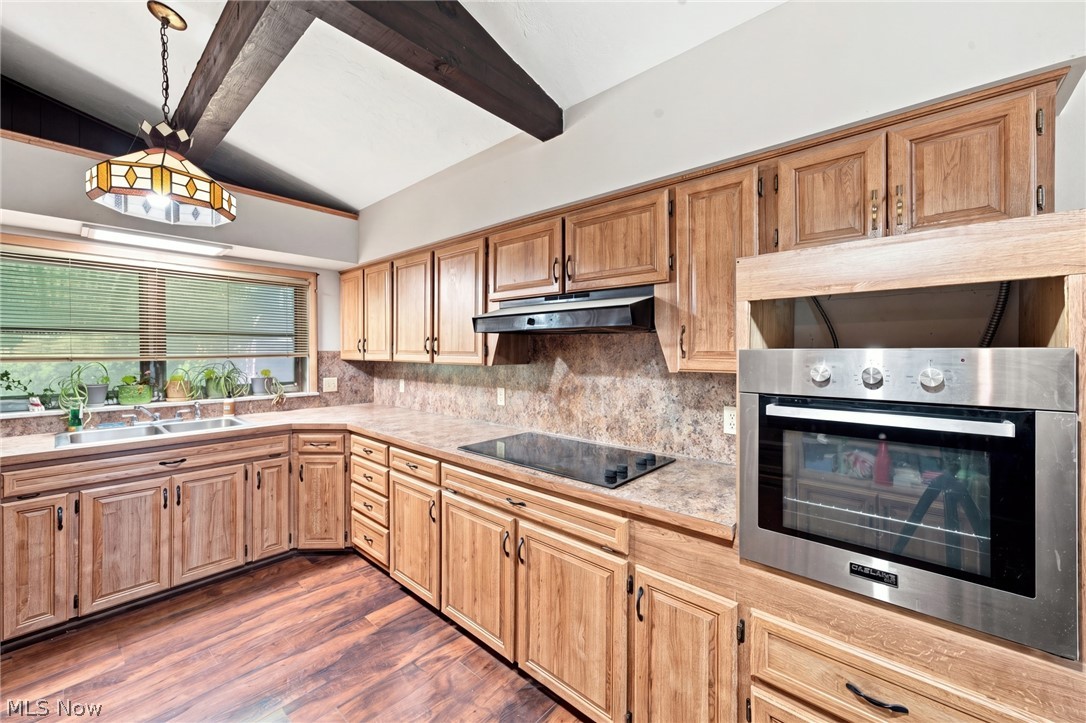
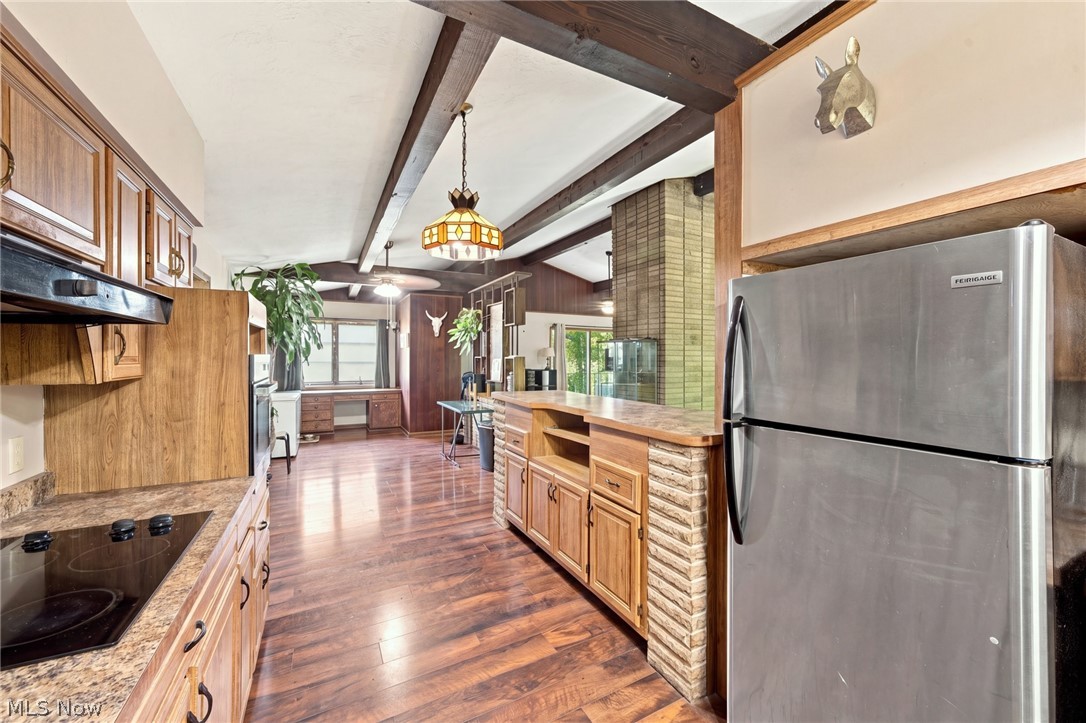
Kitchen with honey-toned wood cabinets, stone-pattern counters, stainless steel oven, and exposed ceiling beams.
Kitchen with wood cabinetry, a stone-faced island, stainless steel refrigerator, and dark exposed ceiling beams.
Open kitchen with a stone-sided island, wood cabinetry, stainless steel appliances, and exposed ceiling beams.
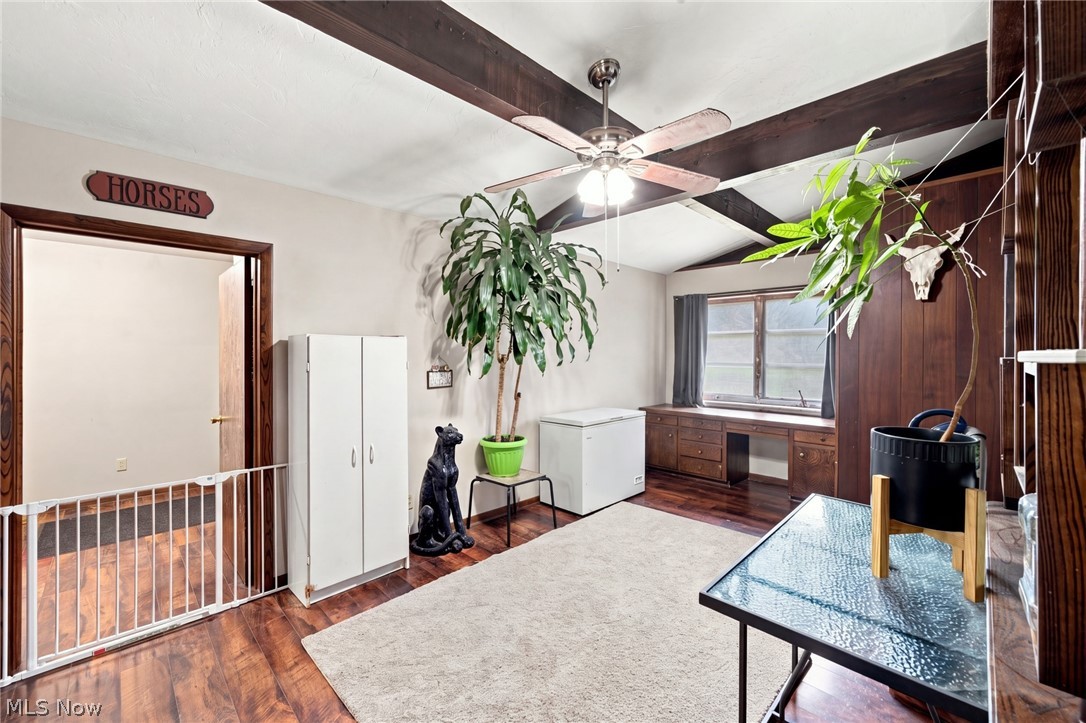
Furnished room with exposed ceiling beams, a window desk, dark wood floors, and potted plants.
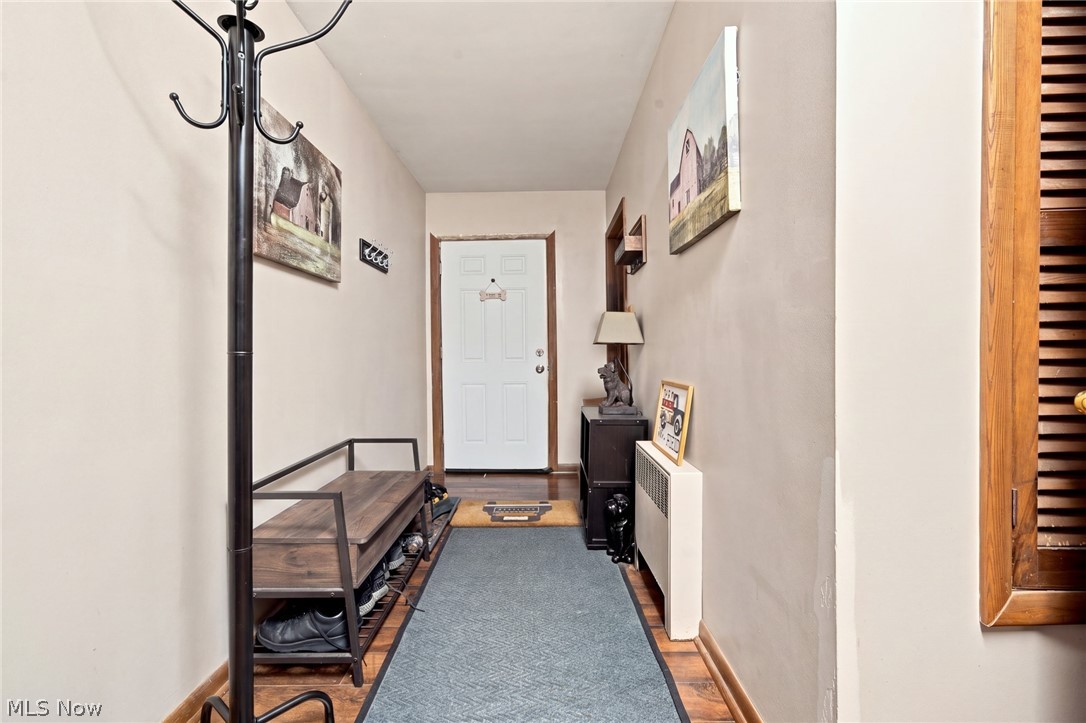
Entry hallway with a blue runner rug, wooden shoe bench, and white front door.
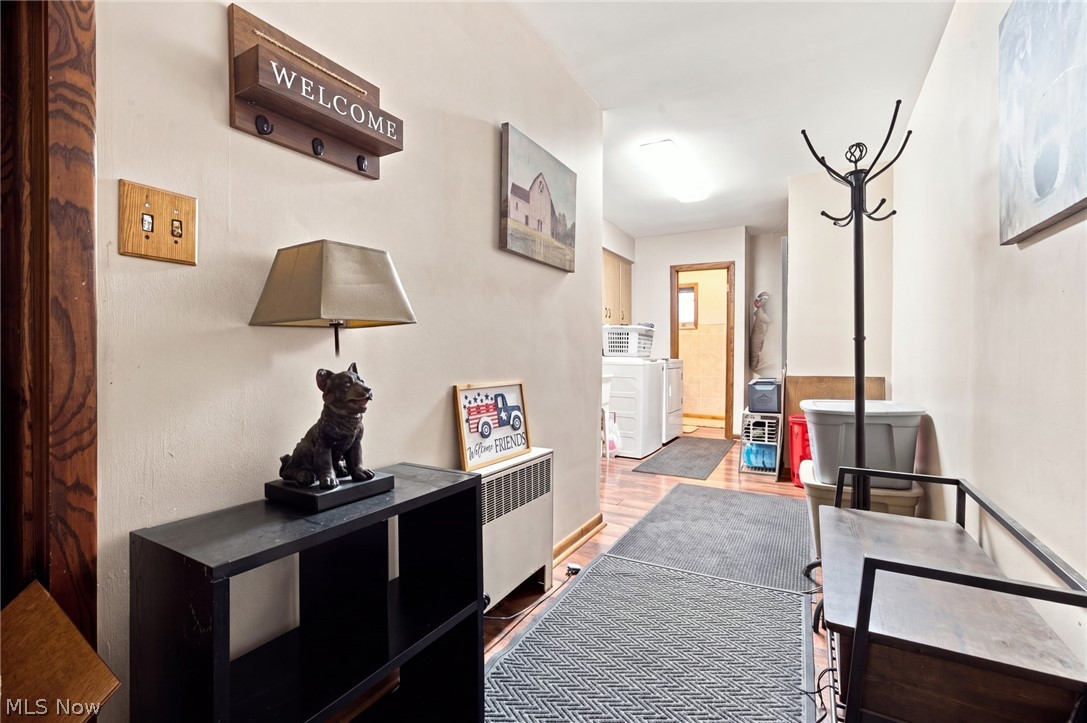
Furnished hallway with a patterned runner, black console table, coat rack, and laundry area.
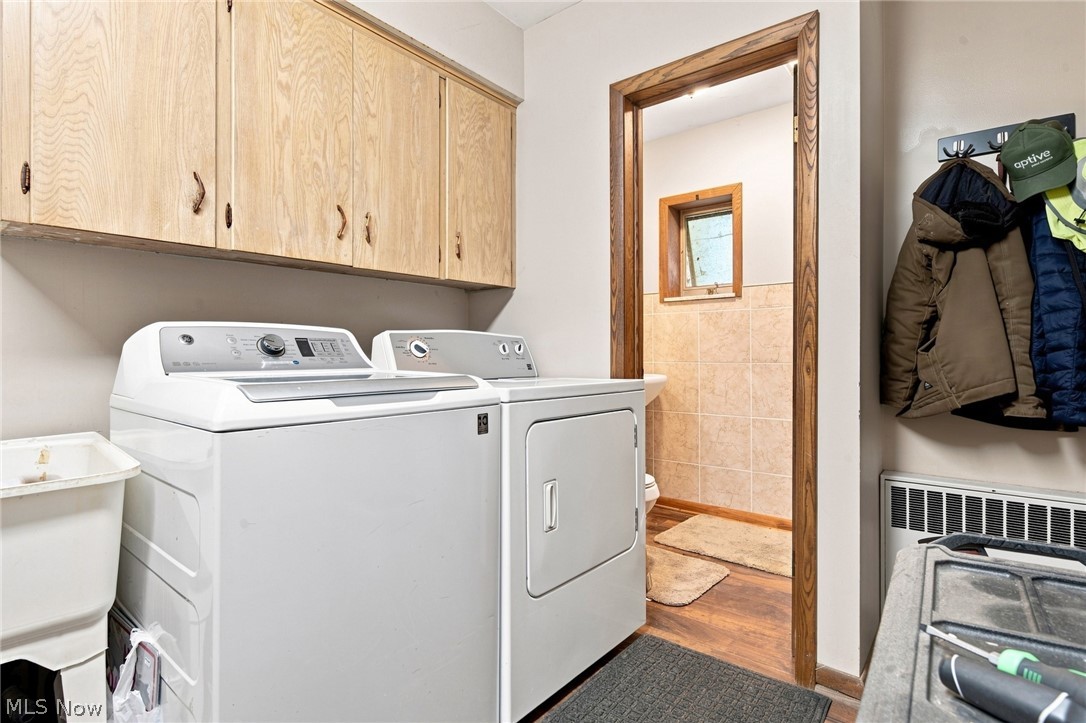
Laundry room with washer, dryer, light wood cabinets, and a doorway to a tiled bathroom.
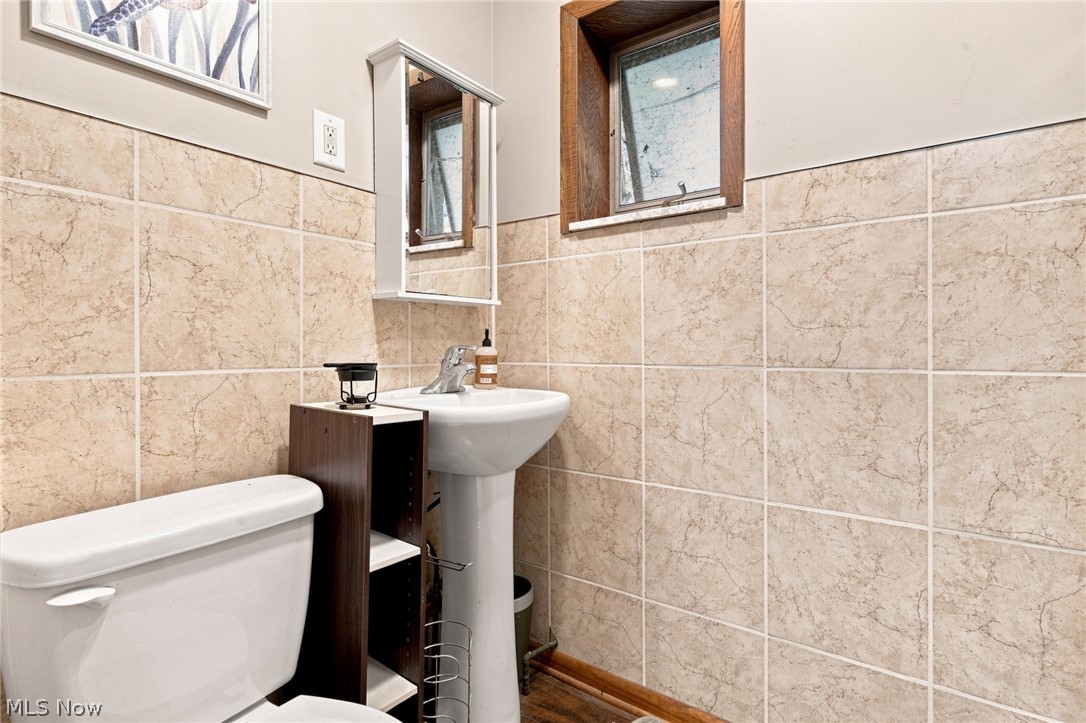
Bathroom with beige tile walls, a pedestal sink, toilet, and mirrored medicine cabinet.
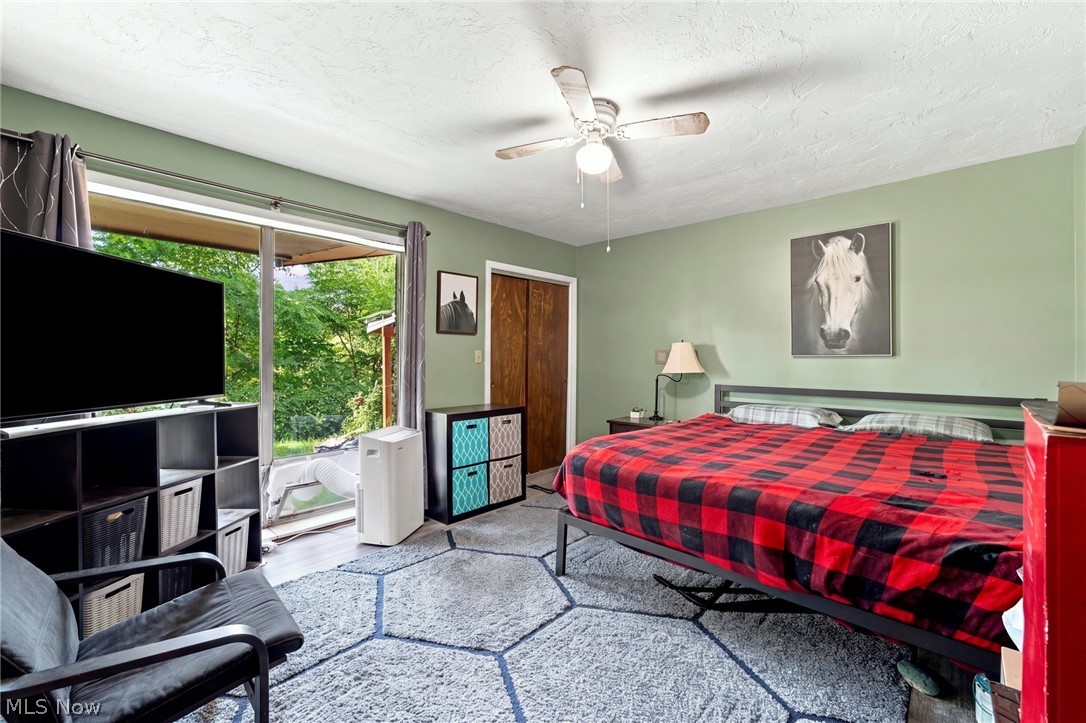
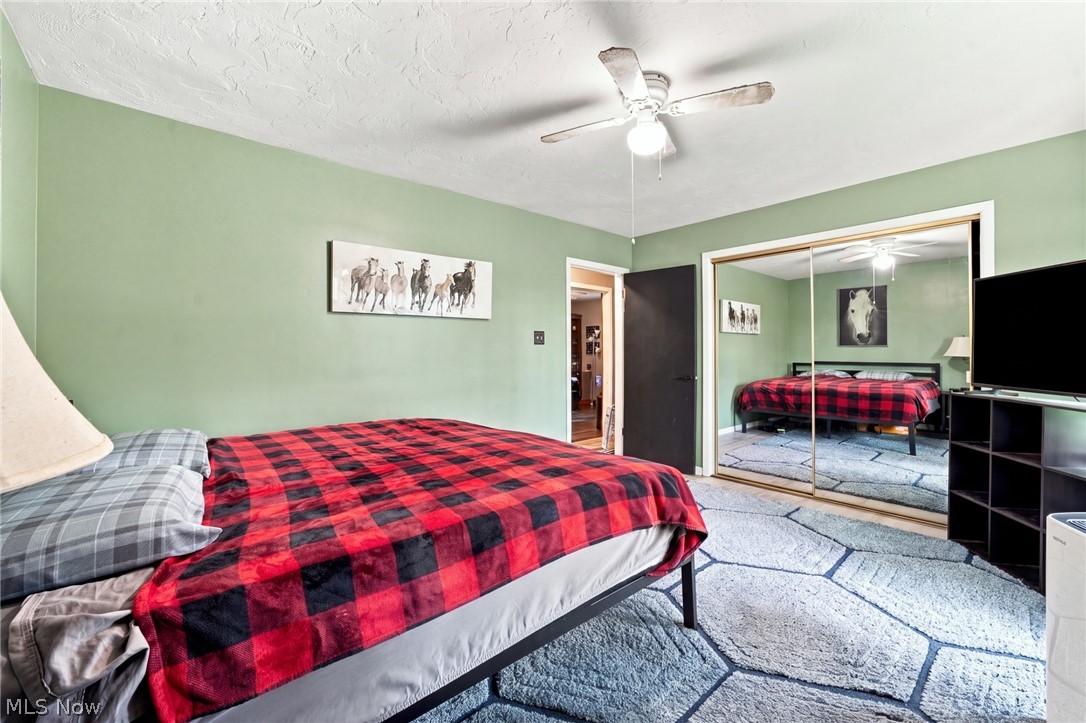
Bedroom with a red-and-black plaid bed, sage-green walls, and sliding glass doors overlooking greenery.
Bedroom with a red-and-black plaid bedspread, mirrored closet doors, and sage green walls.
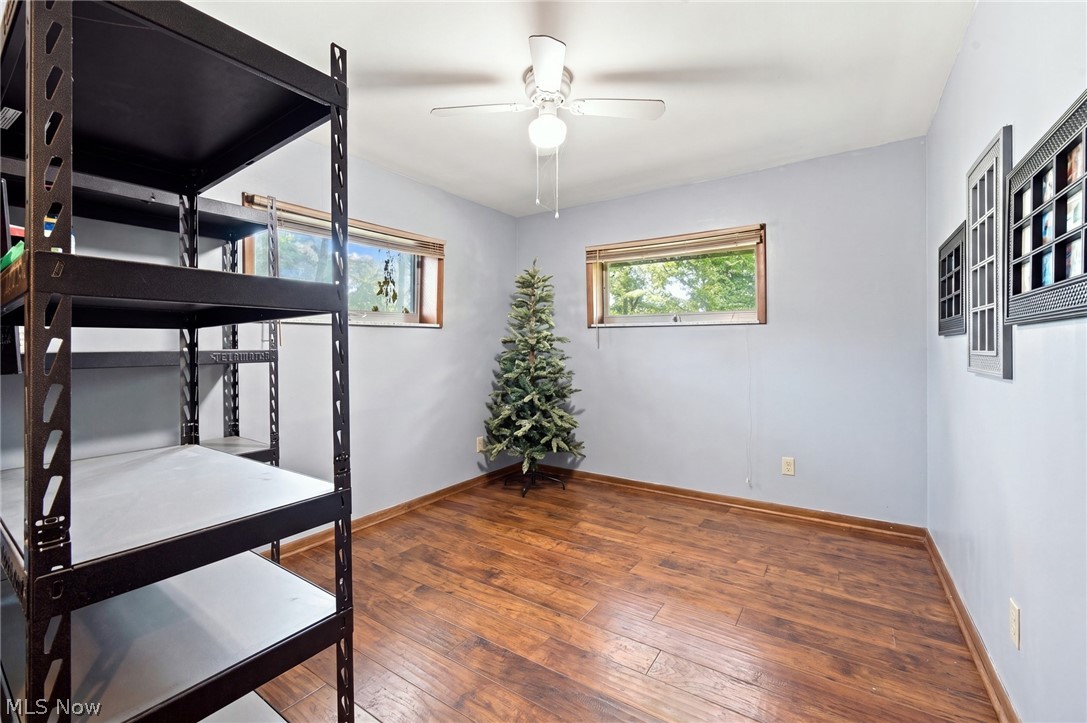
Room with wood-look flooring, black metal shelving, two windows, and a small Christmas tree.
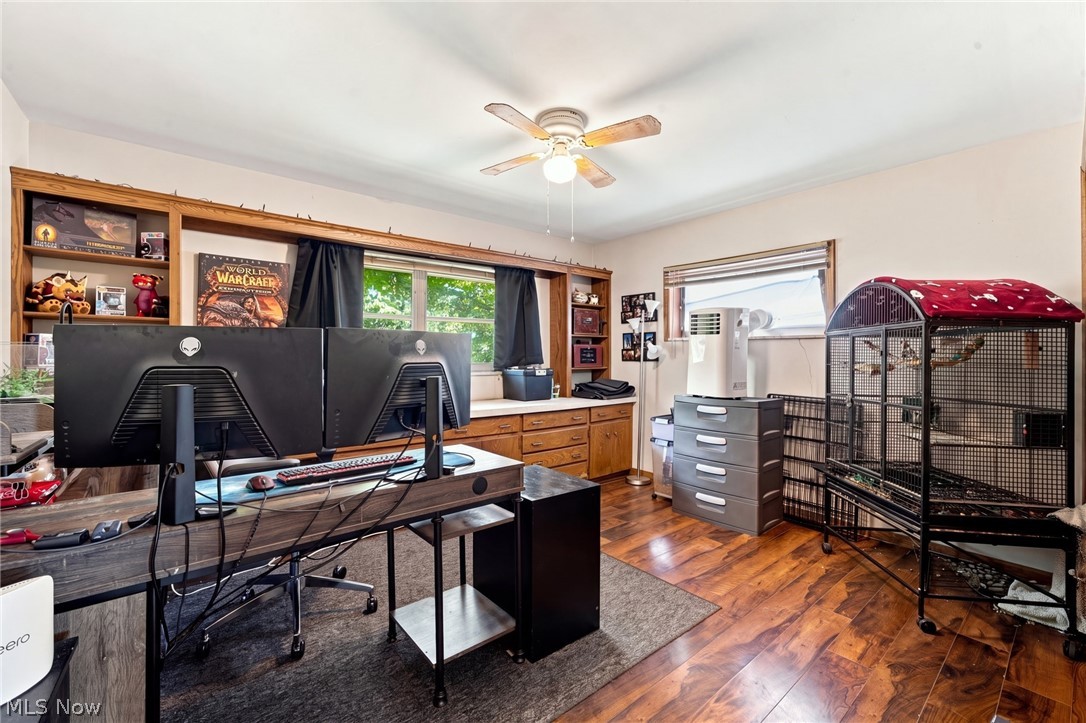
Home office with dual monitors, built-in wood shelving, and a large bird cage.
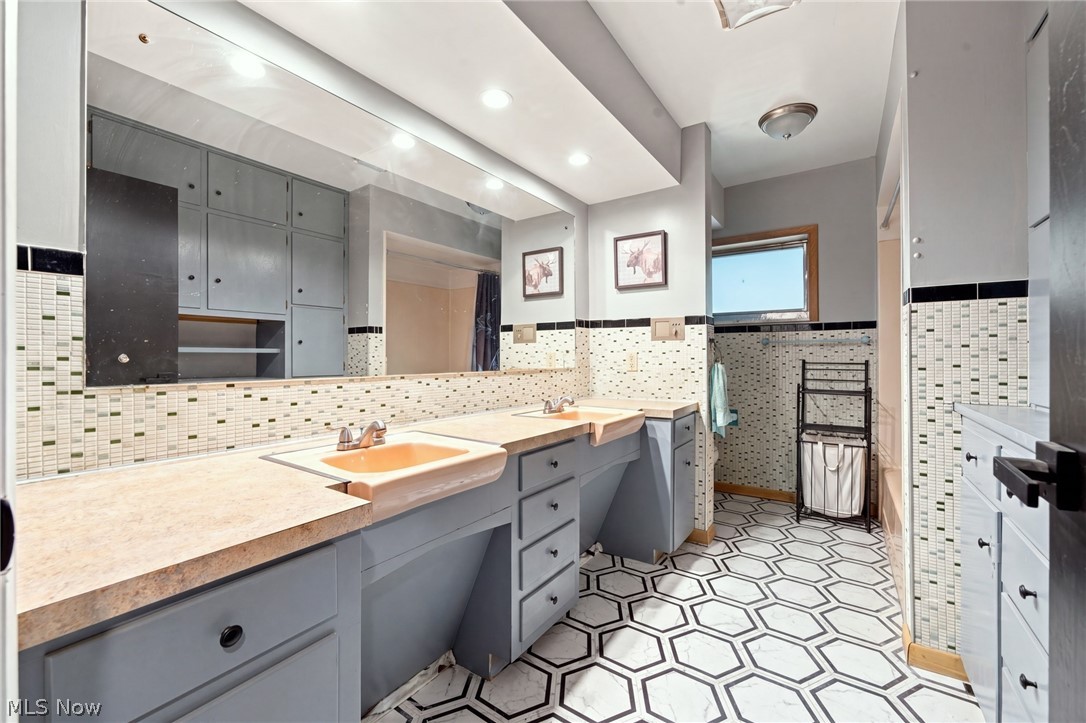
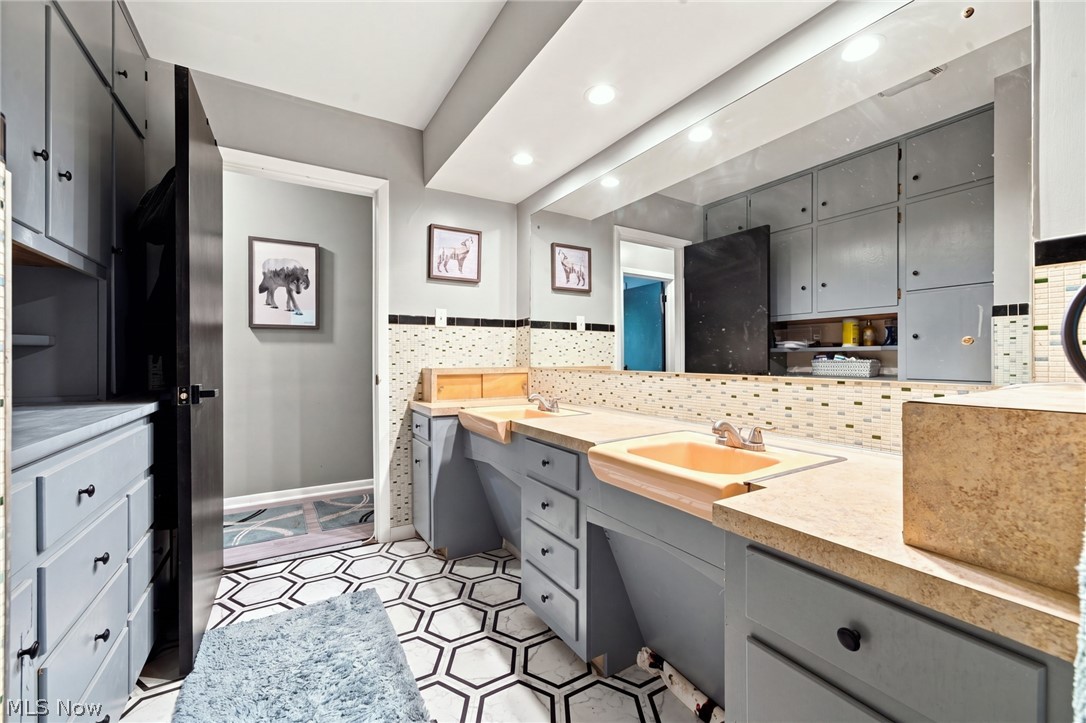
Bathroom with gray double vanity, mosaic tile walls, and a black-and-white geometric floor.
Bathroom with a gray double-sink vanity, peach basins, mosaic backsplash, and geometric tile floor.
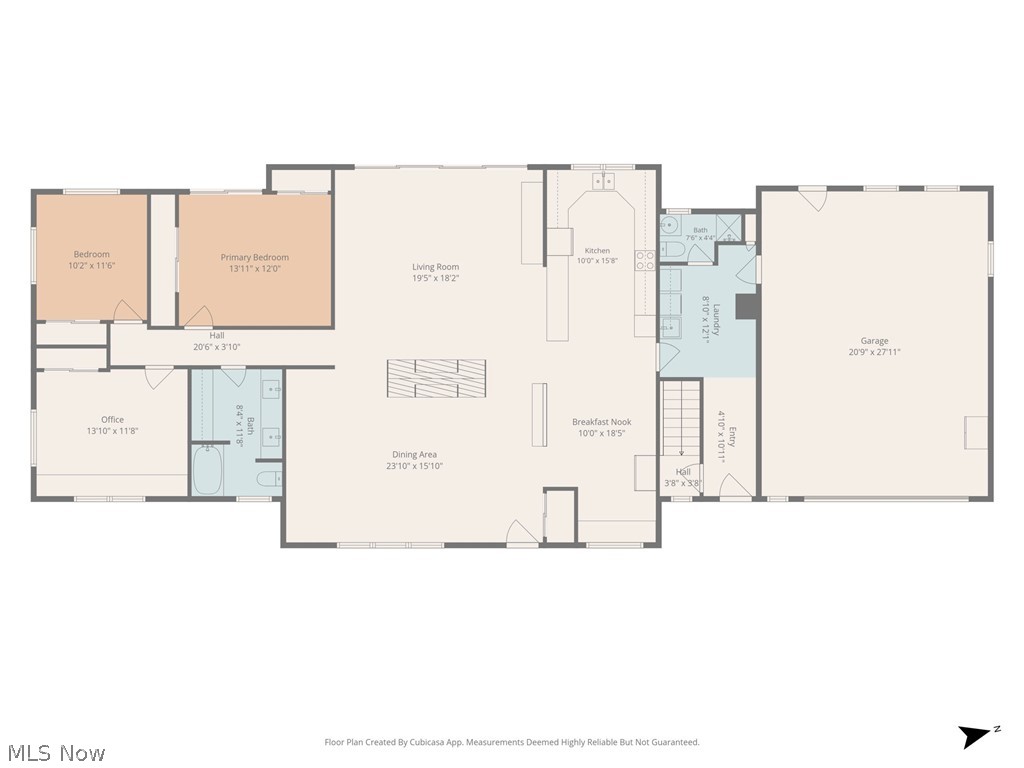
Floor plan showing room layout and dimensions, including an attached garage, office, and two bathrooms.
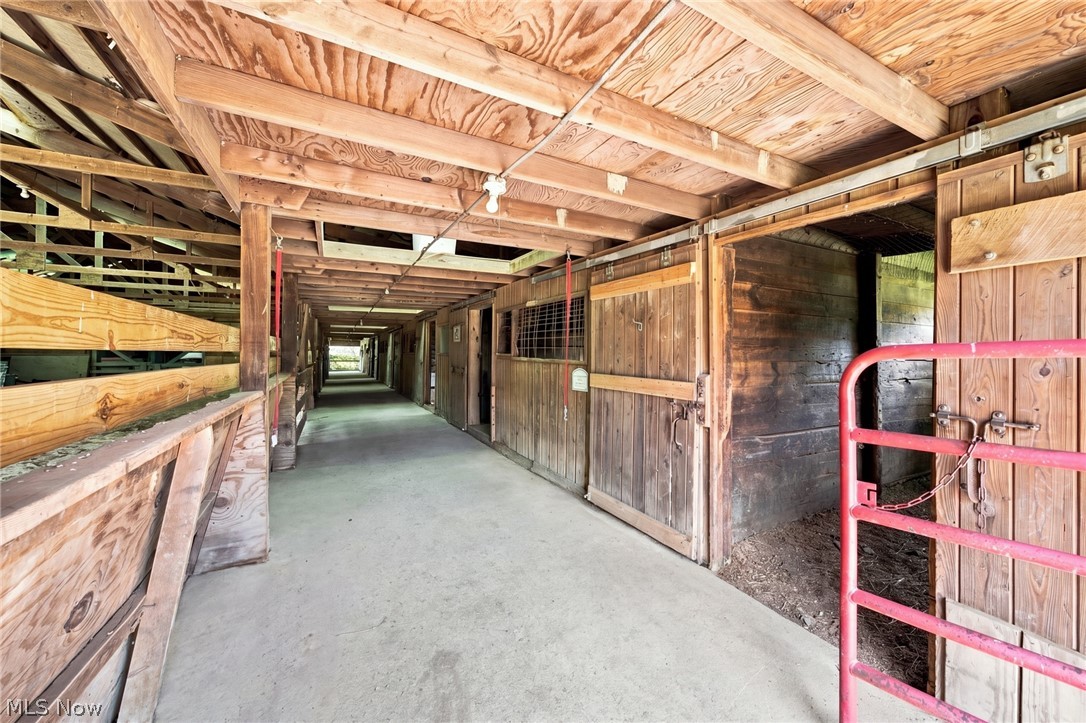
Wooden stable aisle with horse stalls on both sides and a red gate in the foreground.
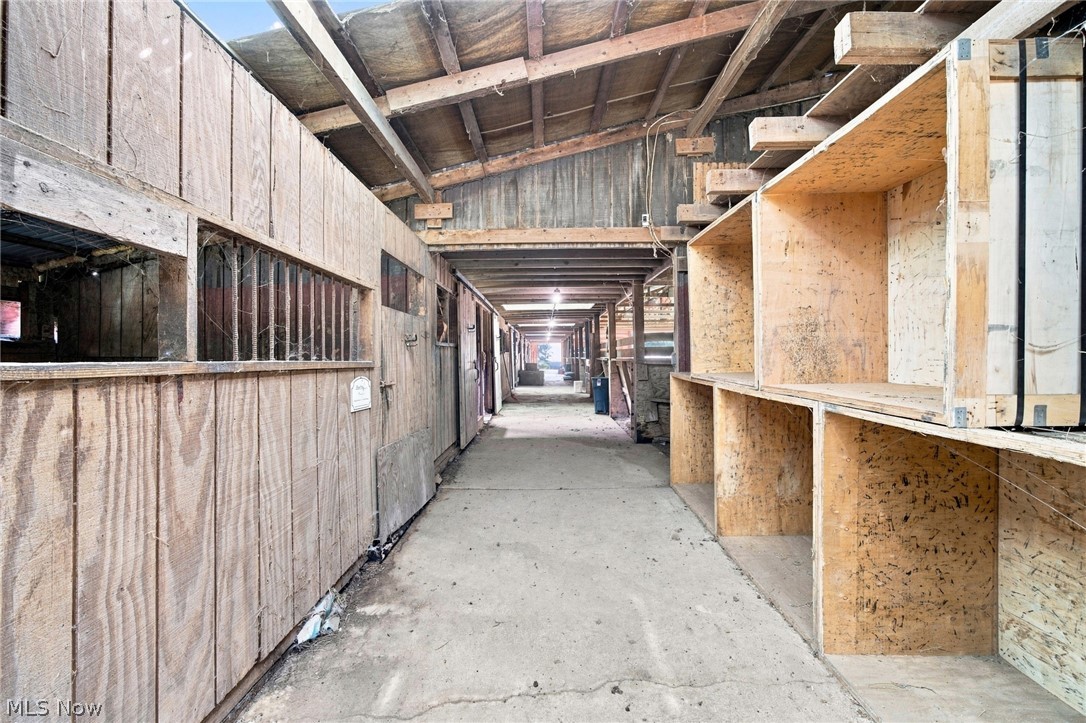
Barn aisle with exposed roof beams, wooden stall openings, and large plywood compartments.
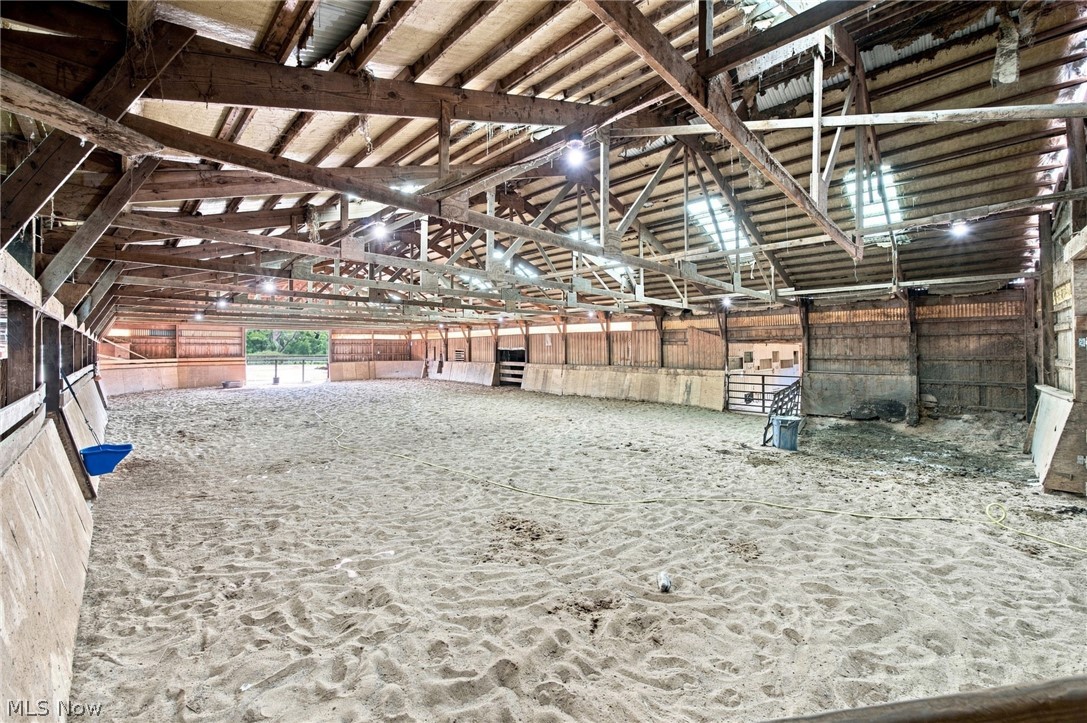
Indoor riding arena with a sand floor, exposed timber trusses, and gates along the sides.
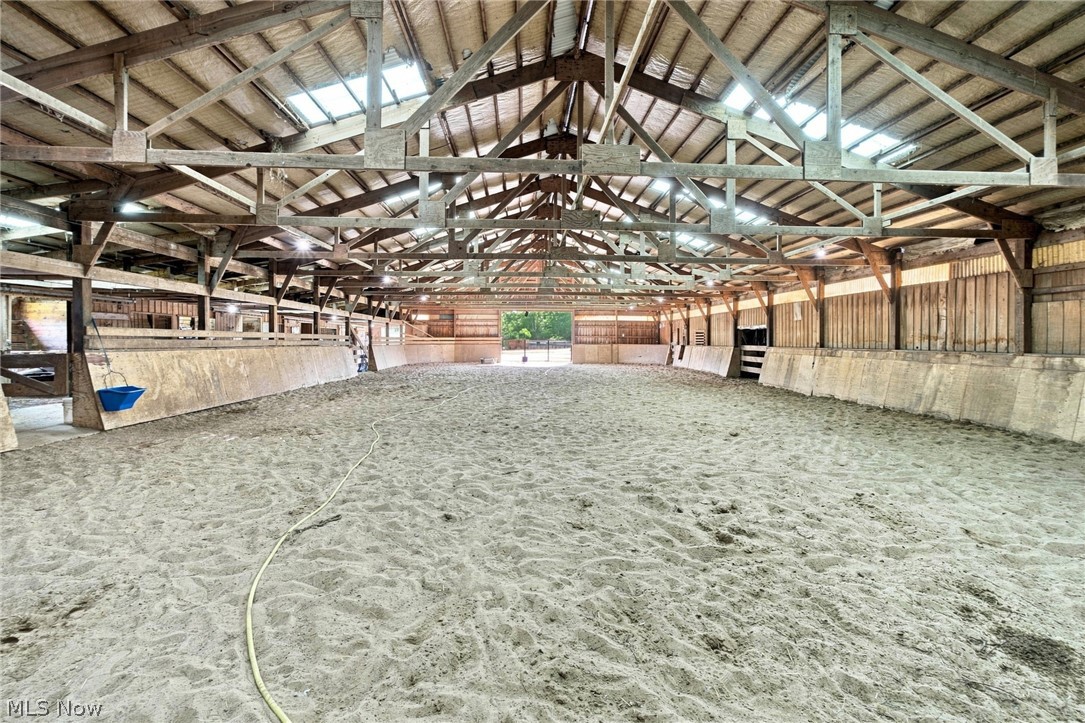
Indoor riding arena with a sandy floor, exposed timber trusses, skylights, and wooden walls.
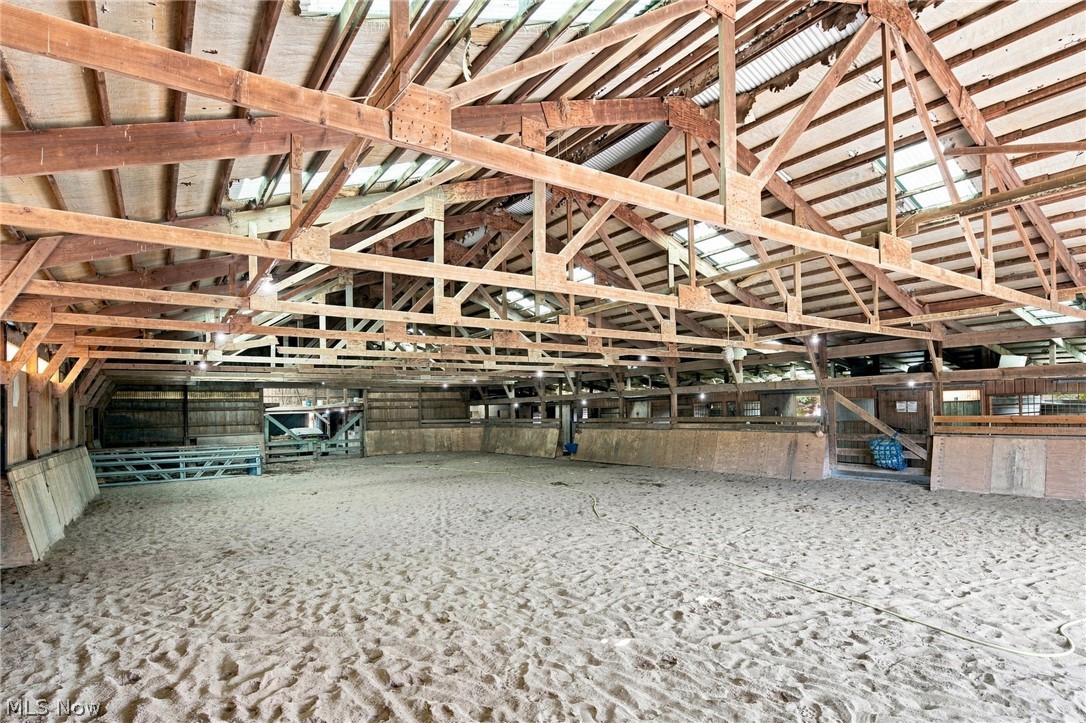
Indoor riding arena with sandy footing, exposed wooden trusses, and stalls along the sides.
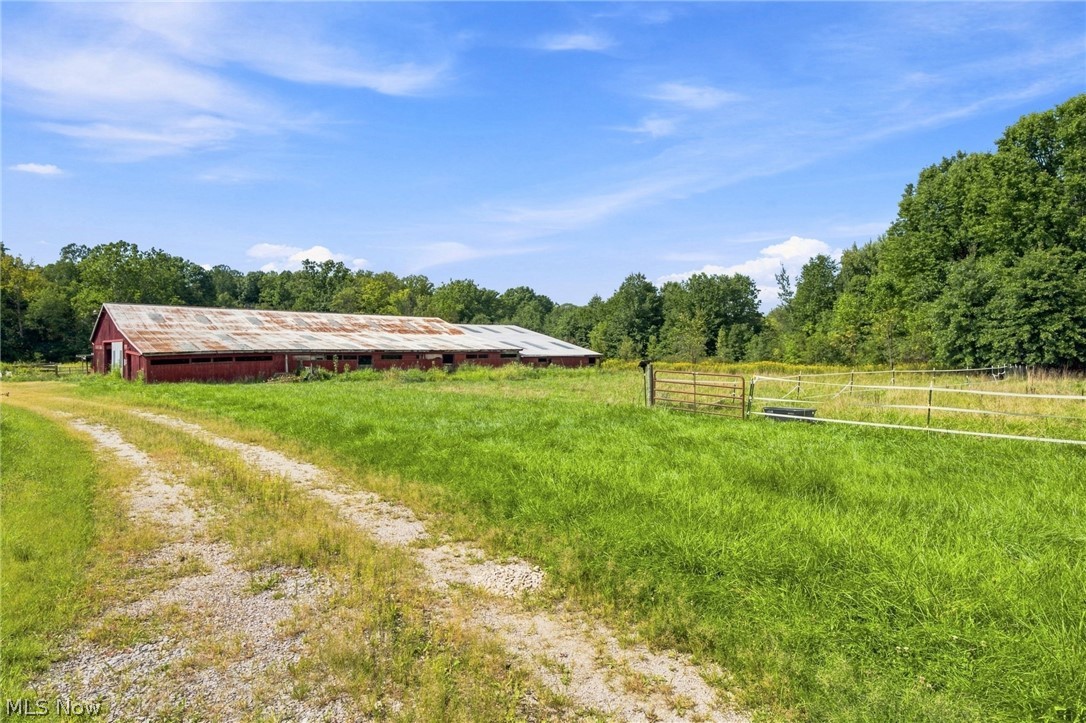
Red barn with a weathered metal roof beyond a grassy field and gravel track.
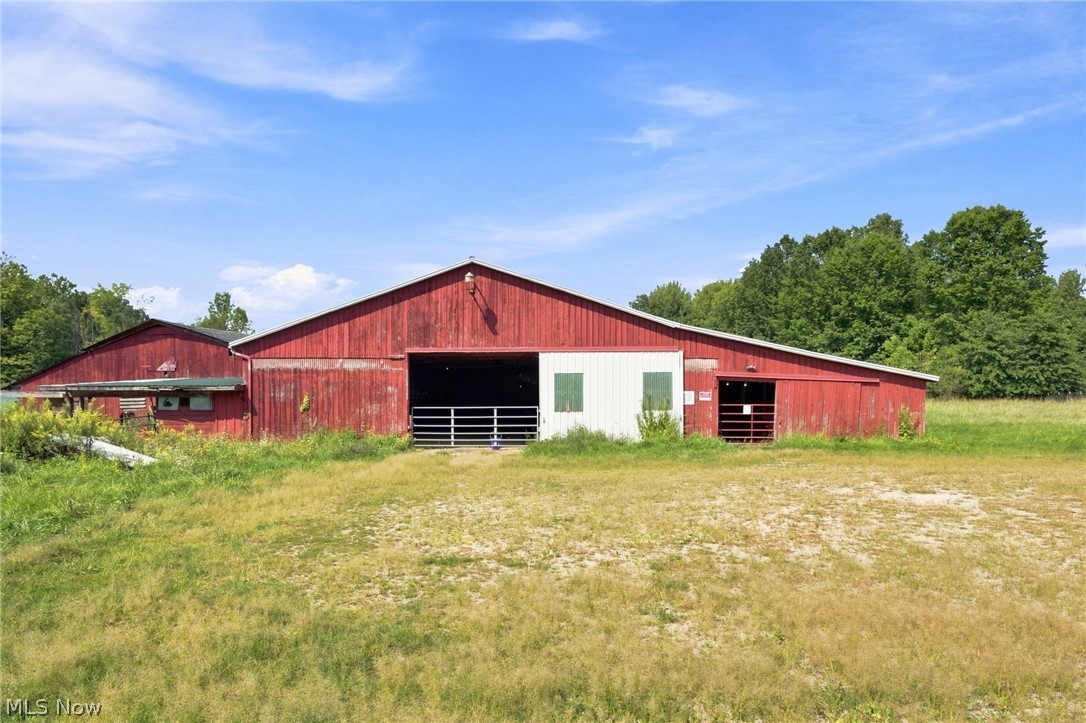
Red barn with open bays and white sliding doors beside a grassy field.
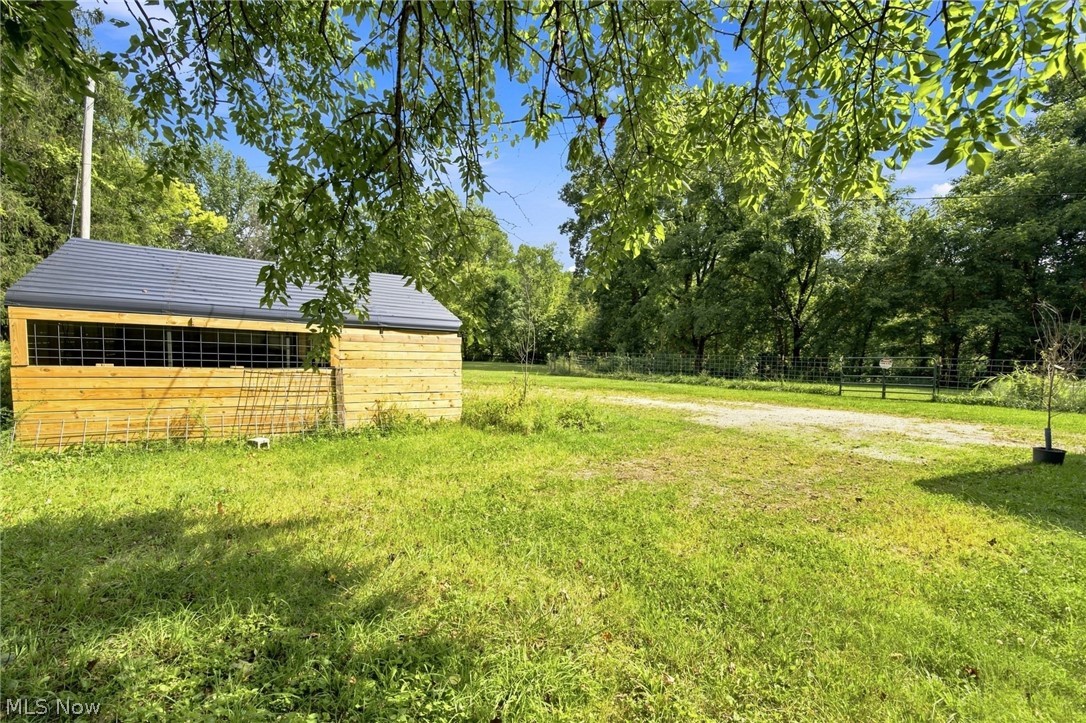
Wooden outbuilding beside a grassy yard, gravel drive, and trees.
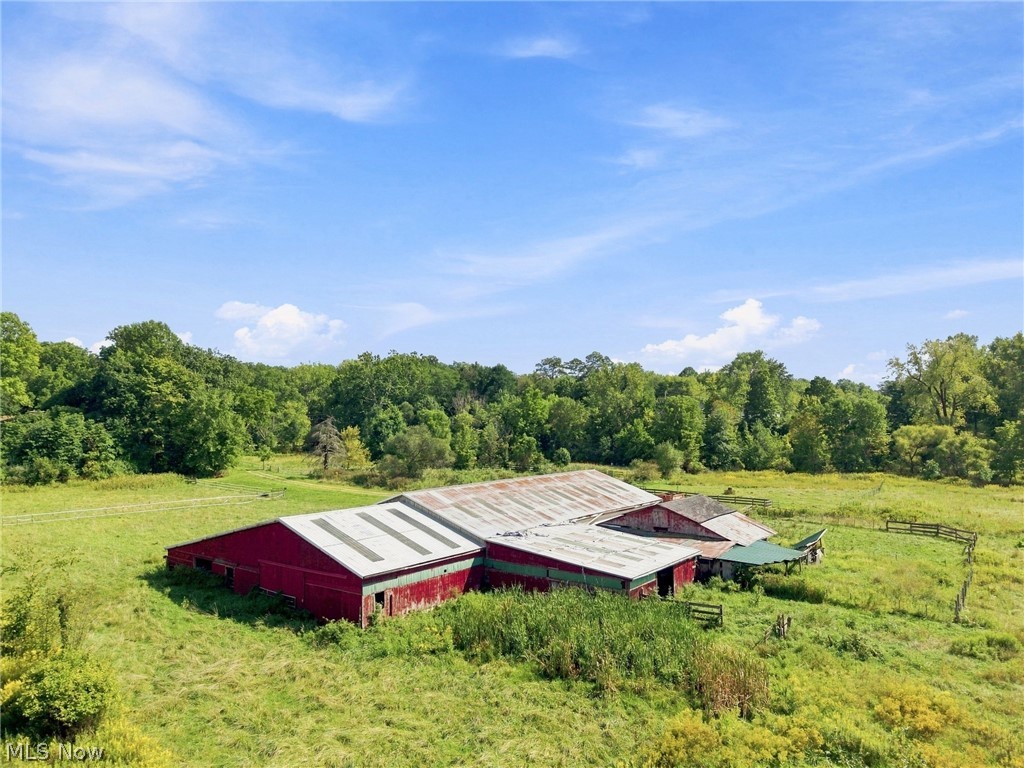
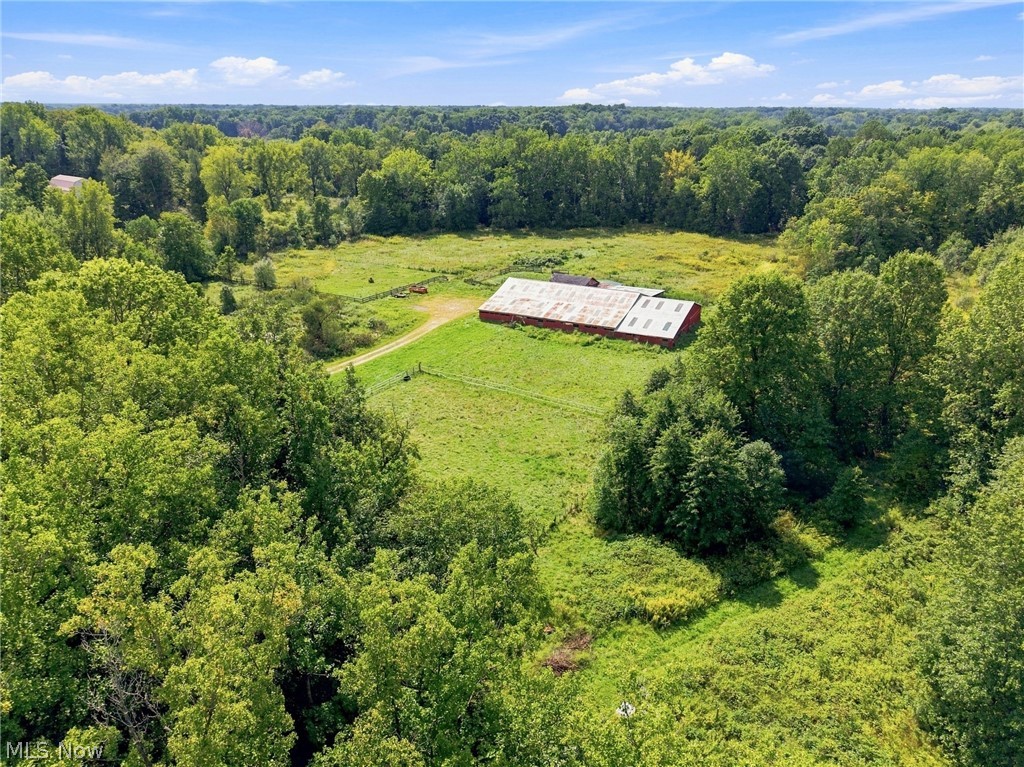
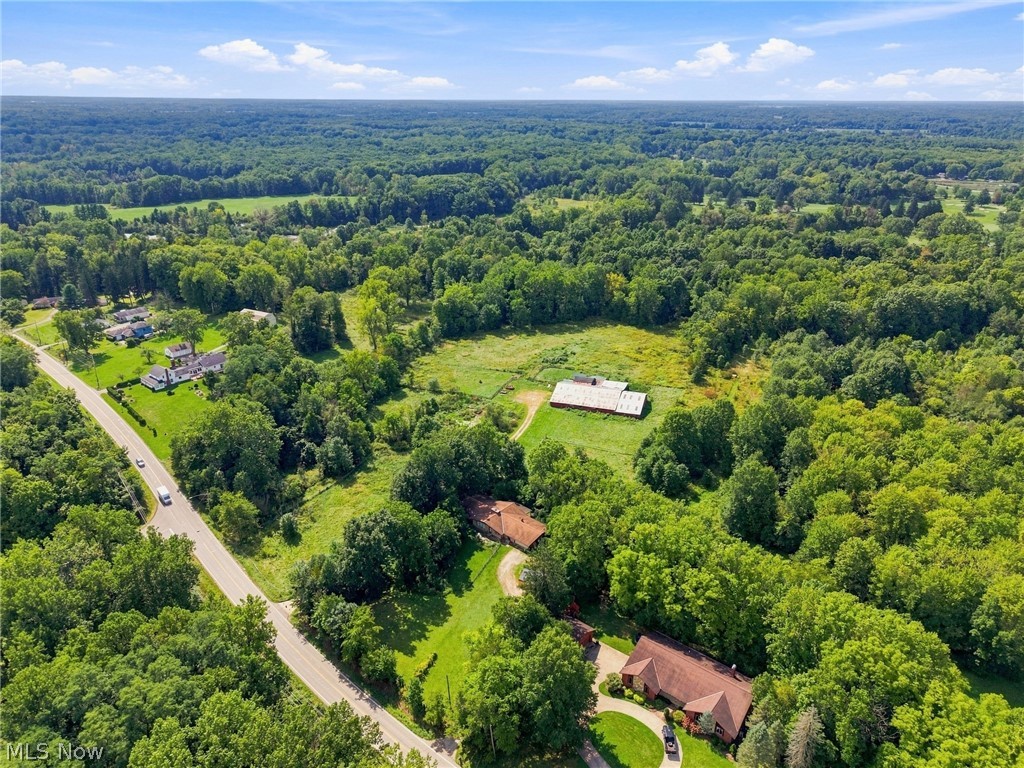
Aerial view of red farm barns amid green pasture and a wooded tree line.
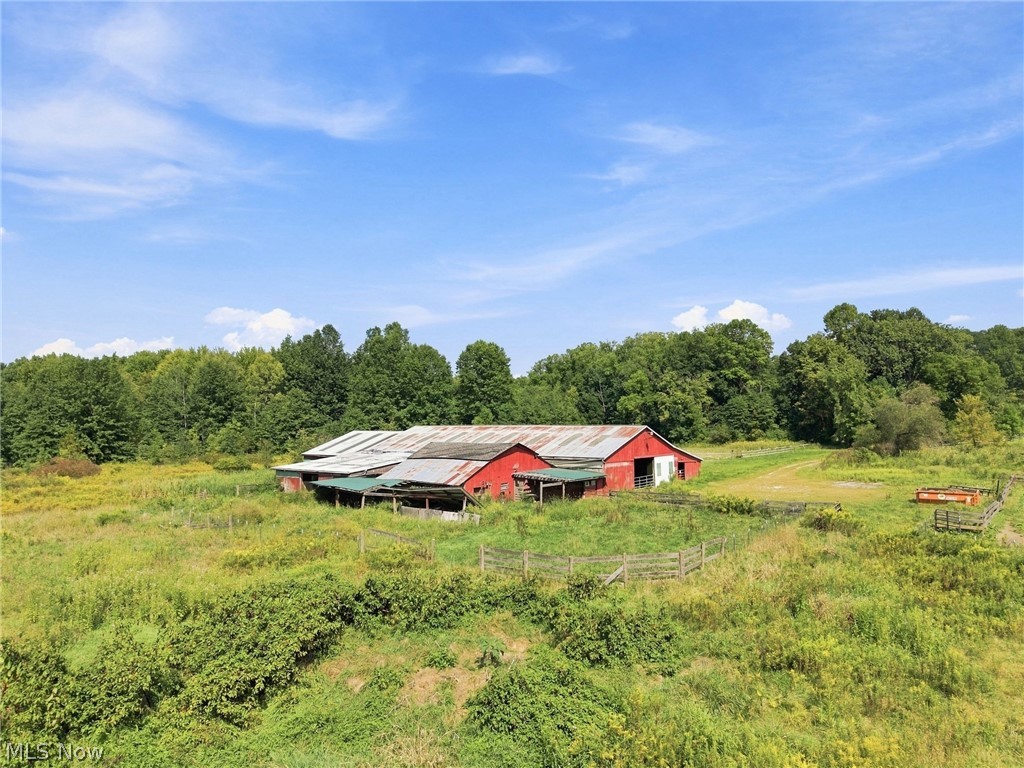
Red barn and fenced pasture amid green fields and mature trees.
Aerial view of a barn amid open fields and dense woodland.
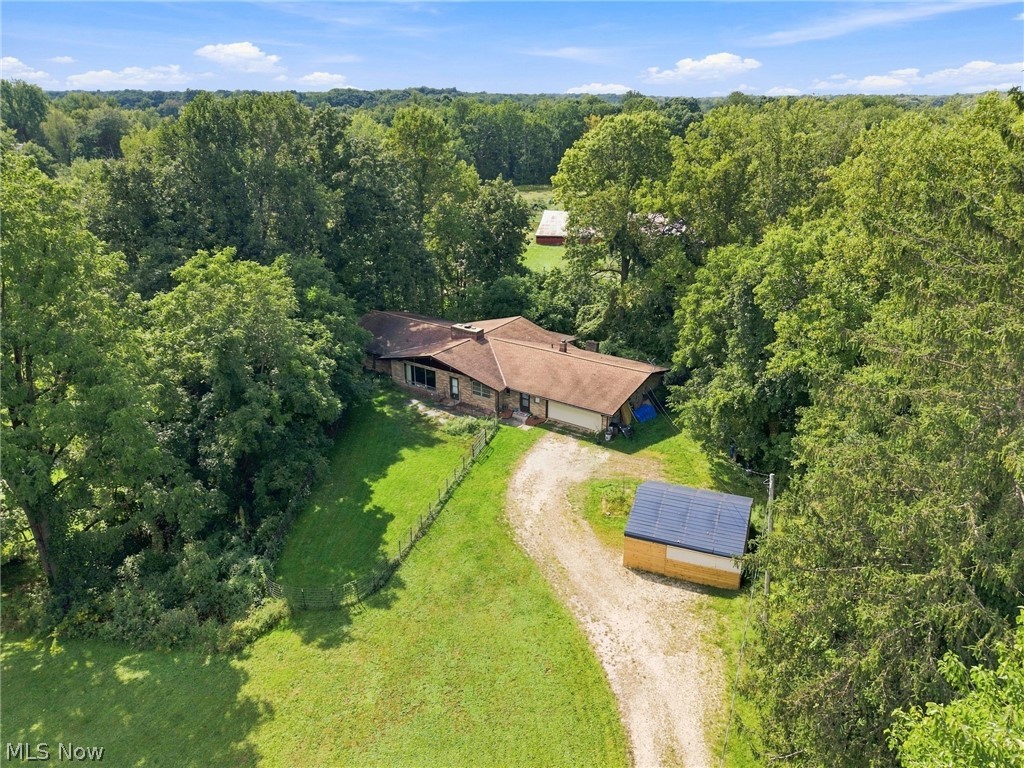
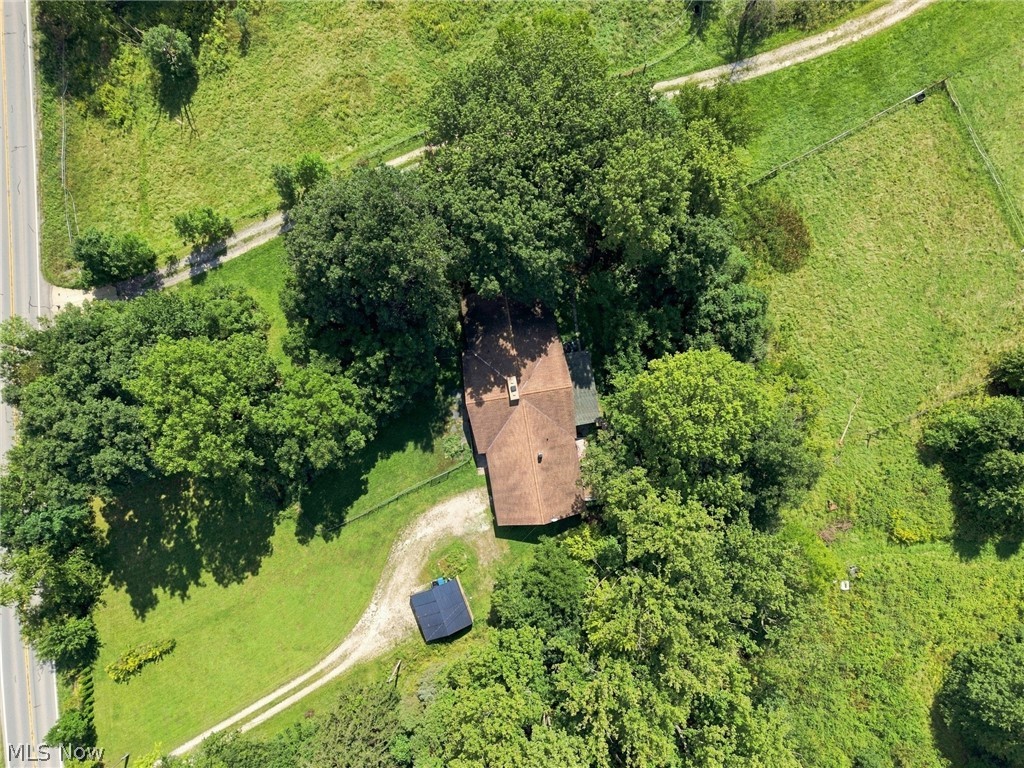
Aerial view of a single-story home, gravel driveway, and solar-panel outbuilding among dense trees.
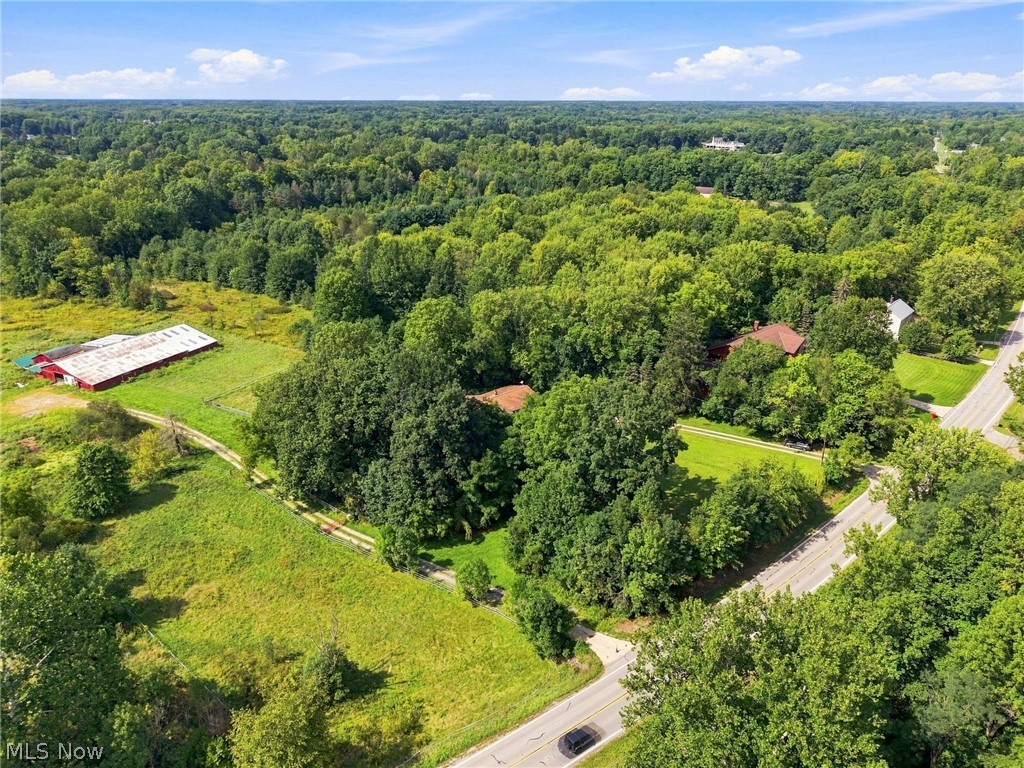
Aerial view of wooded acreage with open fields and a long red outbuilding beside a road.
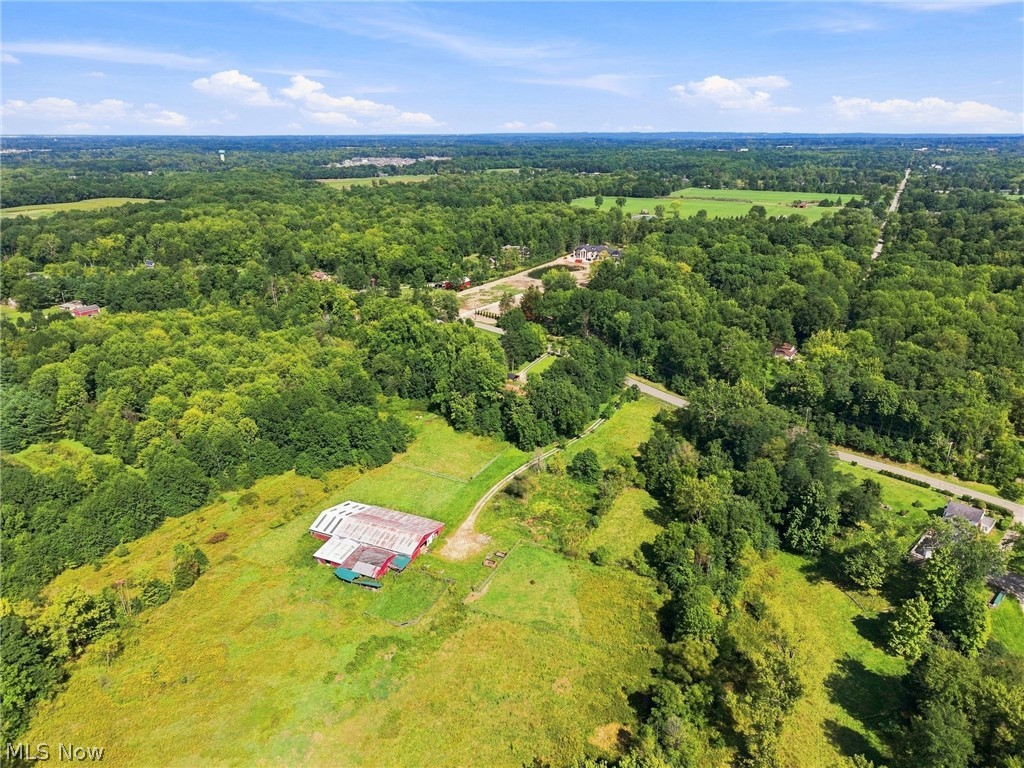
Aerial view of a rural property with open fields, a red-and-white outbuilding, and surrounding woods.
Aerial view of a wooded property with fields, outbuildings, and a road.
Aerial view of a tree-surrounded house with a curved gravel driveway and solar-paneled outbuilding.
VIEW PHOTOS
$669,900

17500 E River Road

3 Beds 2 Baths 1,768 Sq.Ft. 13.57 Acres

Description

13.57 acres just down E River Rd from Columbia Hills Country Club, on a street where some of Columbia Station's finest new homes are going up. This is a property that rewards vision: land, location, and options you don't find often.

The home is a 3 bedroom, 2 full bath brick ranch with the single-story layout buyers keep asking for. It has a vaulted, beamed great room with a brick fireplace, a wall of windows overlooking the property, and everything on one level. The owner has lived here with multiple dogs and cats for several years, so buyers planning to live in the home should consider any sensitivity to pet allergies before moving forward. A deep clean and a top-to-bottom refresh will give it a clean slate, and then you can put your own stamp on a floor plan that already works.

Out back, a large horse barn sits on open pasture with the hard part done: the bones are in place, and electric and water are already run. Fresh paint and some cosmetic attention would go a long way toward bringing back its curb appeal. It's ready to support an equestrian operation, boarding, training, or another land-based business (buyer to verify permitted uses with Columbia Township).

Want to build? The barn and the rear acreage, which make up the majority of the property, already have their own private drive. A respected custom builder we consulted sees a secluded rear homesite for a new home, with utilities already reaching the barn area. Build your dream home in back and keep the ranch up front as a rental, guest house, or in-law suite. Lot split and uses subject to township and county approval.

Seller rent-back available. Land and barn may be previewed by appointment. Private tours of the home can be arranged for buyers with verified proof of funds or lender pre-approval and require advance planning and ample notice. Contact the listing agent for details. Additional photos and video are available upon request.

Share Property

Location

17500 E River Road, Columbia Station, OH 44028

Status

For Sale

Mortgage Calculator

Estimate your monthly mortgage payment, including the principal and interest, property taxes, and HOA. Adjust the values to generate a more accurate rate.

All estimates are provided for informational purposes only. Actual amounts may vary.
$0,000 Your Payment 20 15 65
$0,000 Your Payment

Property Amenities

Interior
Laundry room Main Level
Fireplace Living Room, Wood Burning
Appliances Built-In Oven, Cooktop, Dryer, Microwave, Refrigerator, Washer
Total Bedrooms: 3
Full Bathrooms: 2
Other Interior Features Ceiling Fan(s), Vaulted Ceiling(s)
Area & Lot
Lot Area 13.57 Acres
Living area 1,768 Sq.Ft.
MLS® ID 5247274
Year Built 1959
School District Columbia LSD - 4705
Architecture Styles Ranch
Type Residential
Status For Sale
Exterior
Stories 1
Pool None
Air conditioning Ceiling Fan(s), Wall/Window Unit(s)
Heat type Gas, Radiant
Water Source Public
Garage Space 2.0
Sewer Septic Tank
Parking Attached, Carport, Driveway, Garage
Roof Asphalt, Fiberglass
Finance
Sales Price $669,900
Real Estate Tax $5,296 yearly
Josh Anton

Josh Anton

TITLE

Real Estate Advisor

Brick ranch home with attached garage and fenced lawn beneath an orange sunset.

360 Virtual Tour

Take a tour of this property
Brick ranch home with attached garage and fenced lawn beneath an orange sunset.

Schedule a Showing

I would love to show you my beautiful property. Please select your preferred date and time below. I will be in touch shortly to confirm your appointment.

Schedule a Showing

I would love to show you my beautiful property. Please select your preferred date and time below. I will be in touch shortly to confirm your appointment.

Thank you for your interest in 17500 E River Road, Columbia Station, OH 44028. We are reviewing your request and will be in touch shortly!

Columbia Station

Work With Josh

I guide clients through Cleveland’s real estate market with a focus on clarity, strategy, and results. My approach blends attention to detail, strong negotiation skills, and a commitment to creating a memorable client experience. Whether buying, selling, or investing, I’m here to make the process smooth, enjoyable, and tailored to your goals.