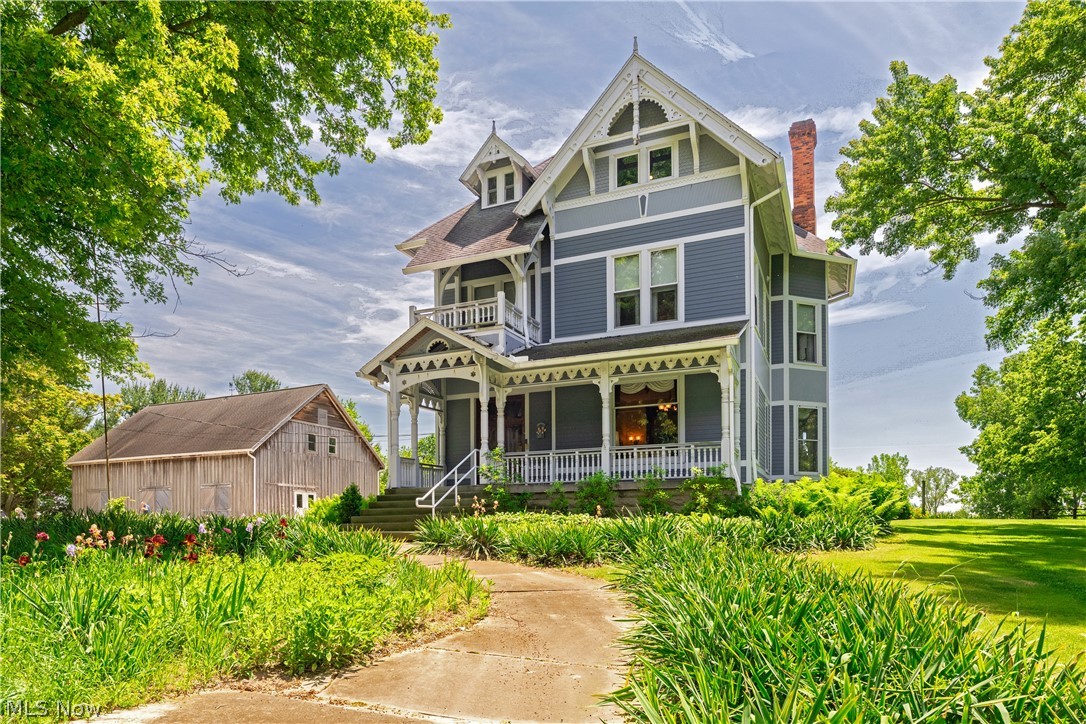
Victorian-style house with ornate white trim, wraparound porch, and a wooden barn beside it.
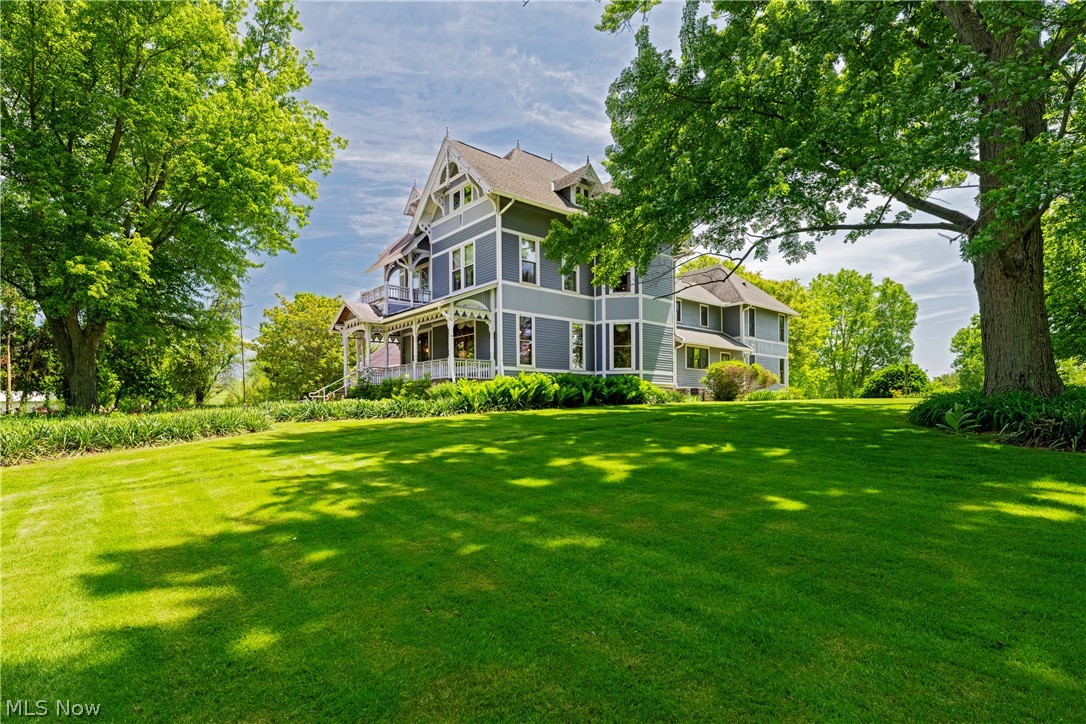
Gray Victorian-style home with a covered porch, broad lawn, and mature shade trees.
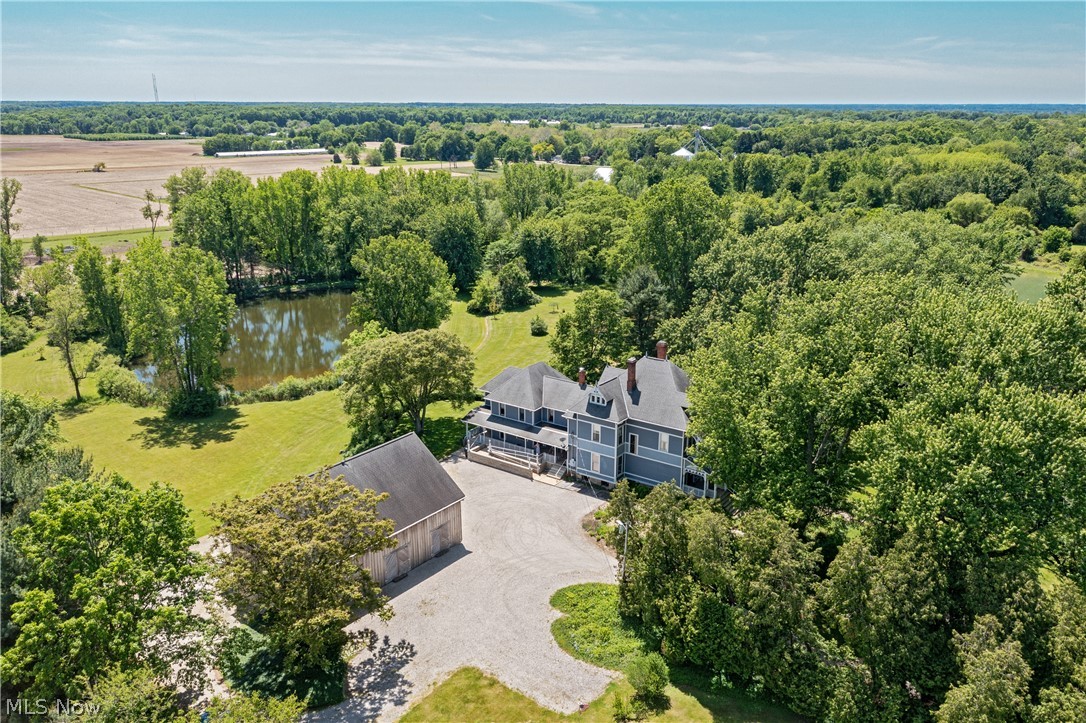
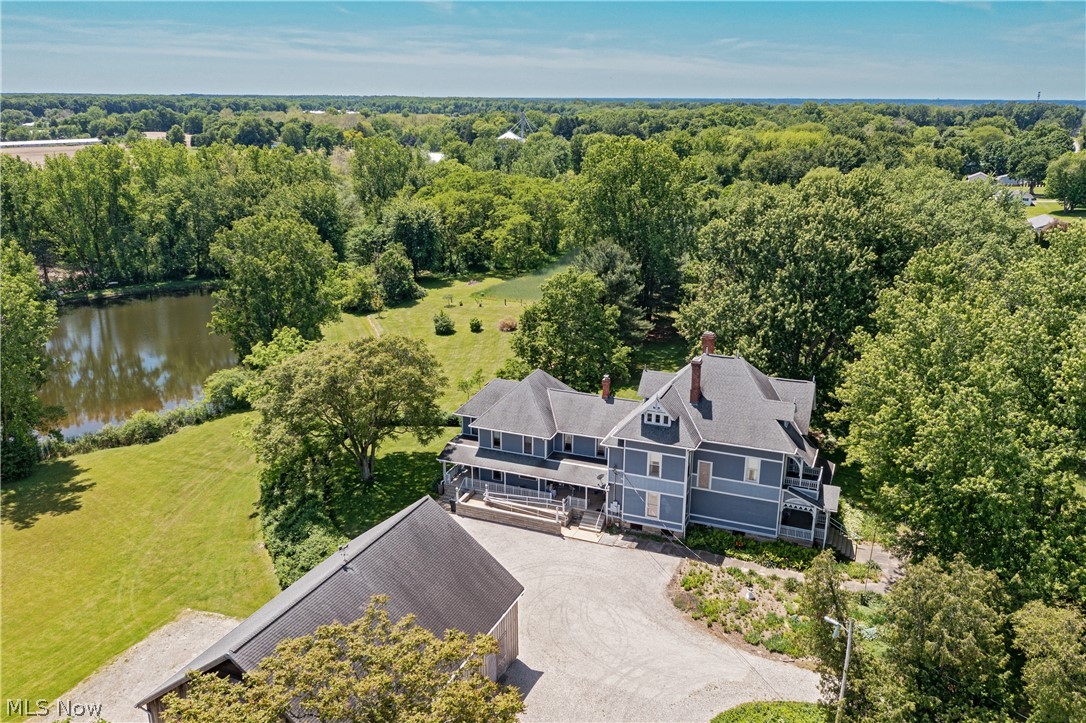
Aerial view of a gray house and barn beside a pond, surrounded by wooded grounds.
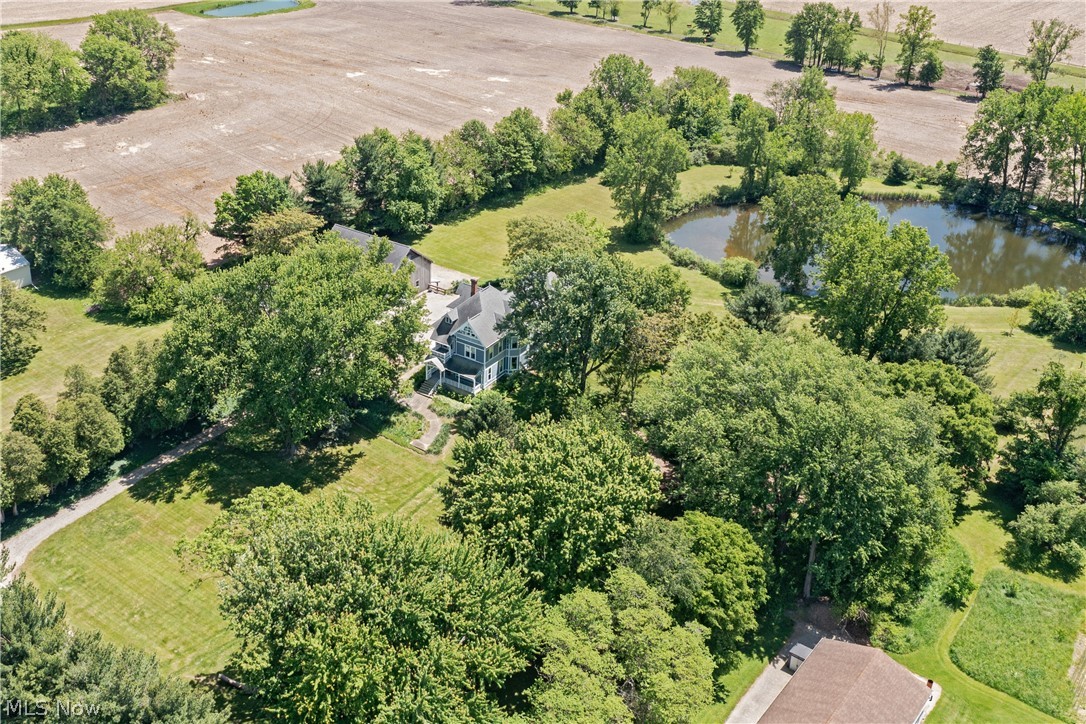
Aerial view of a tree-lined house with expansive lawns and a pond.
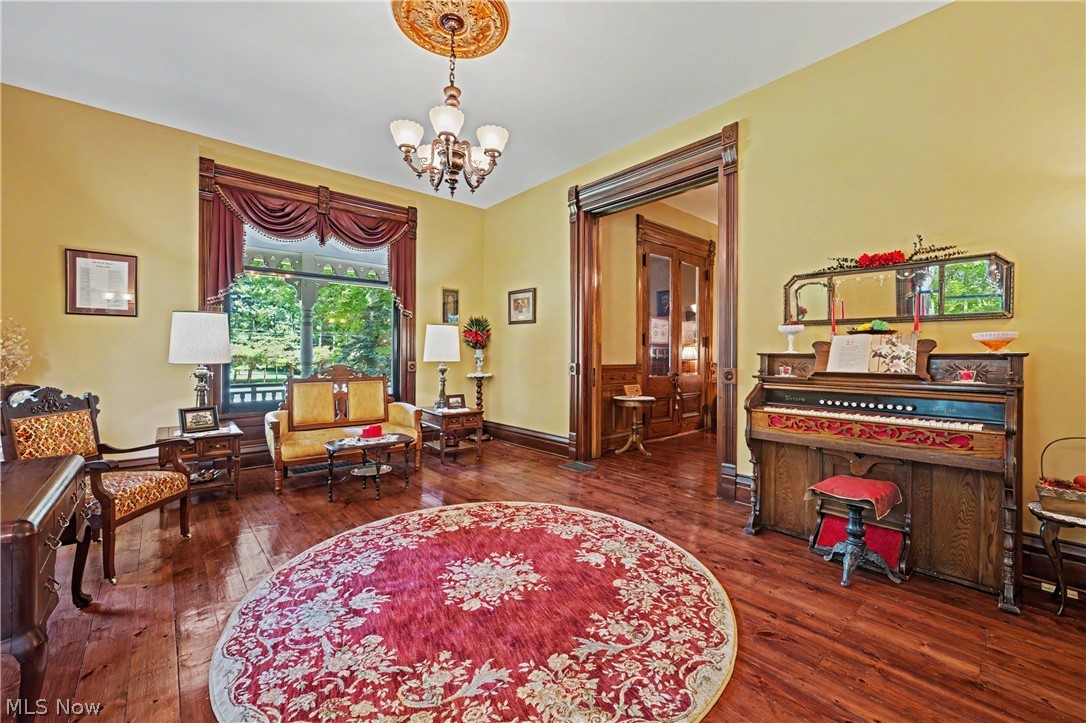
Traditional parlor with an upright piano, ornate woodwork, polished floors, and a red floral rug.
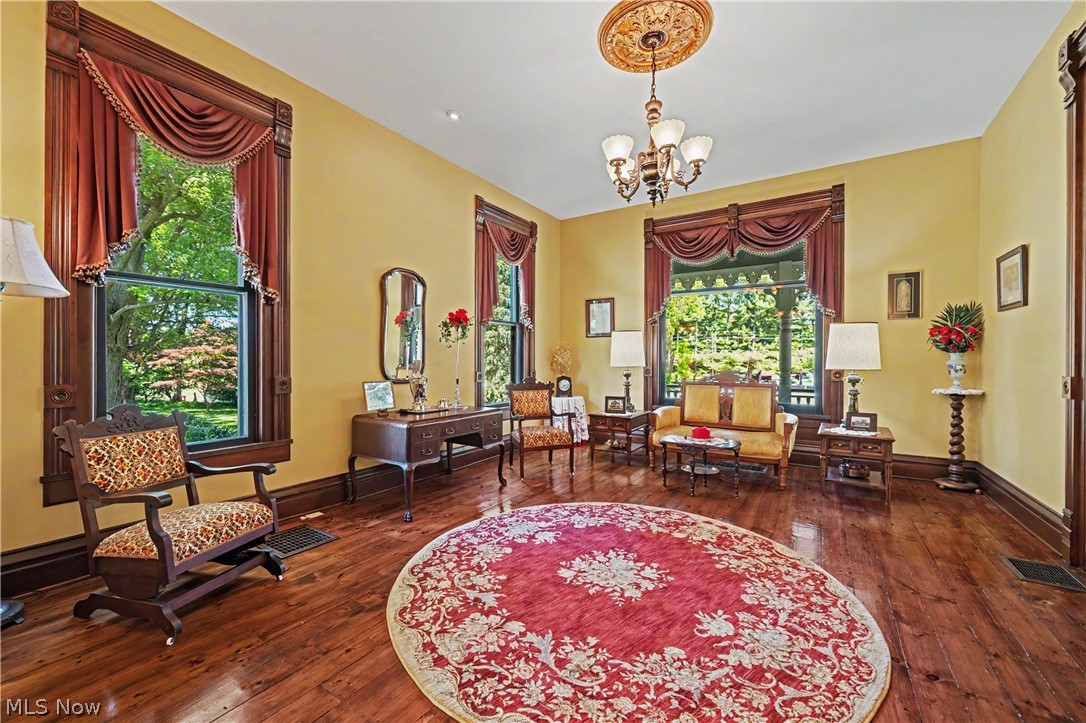
Formal sitting room with ornate window trim, hardwood floors, chandelier, and a large red patterned rug.
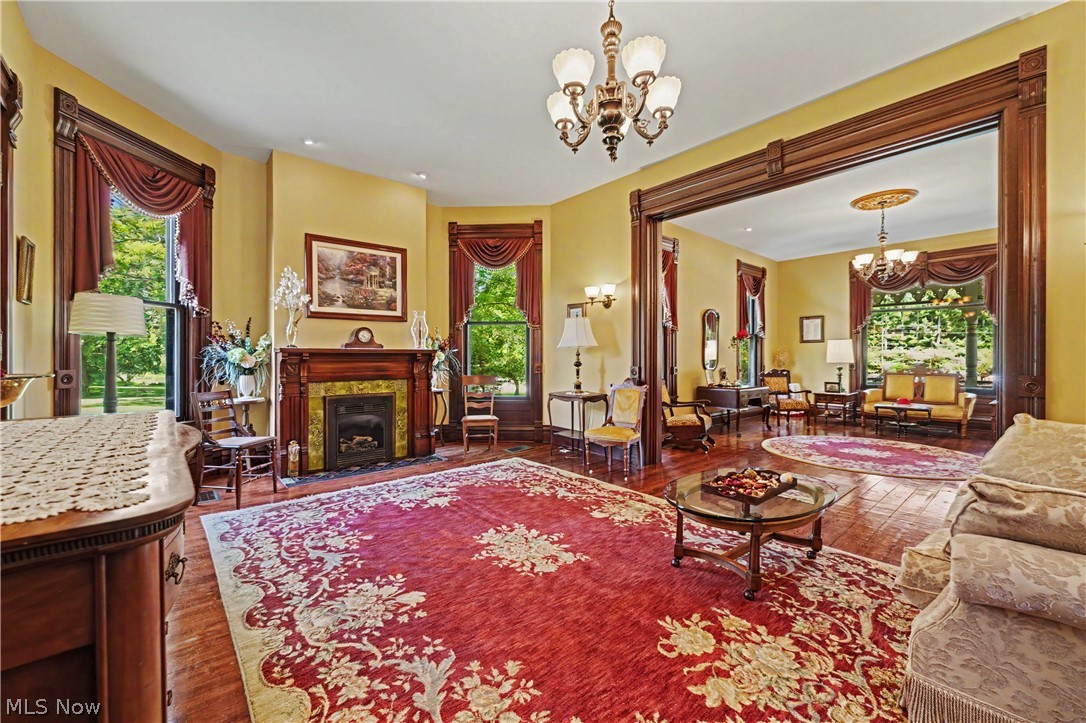
Formal living room with a carved wood fireplace, ornate trim, and red floral rugs.
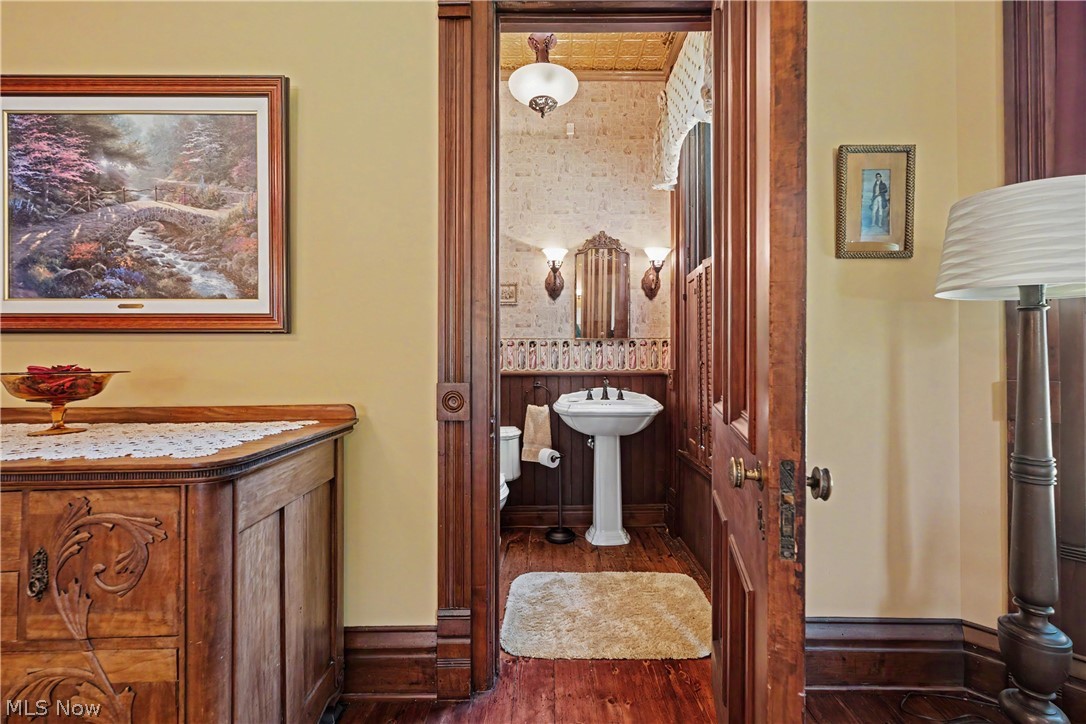
Powder room with pedestal sink, patterned wallpaper, dark wood wainscoting, and an ornate doorway.
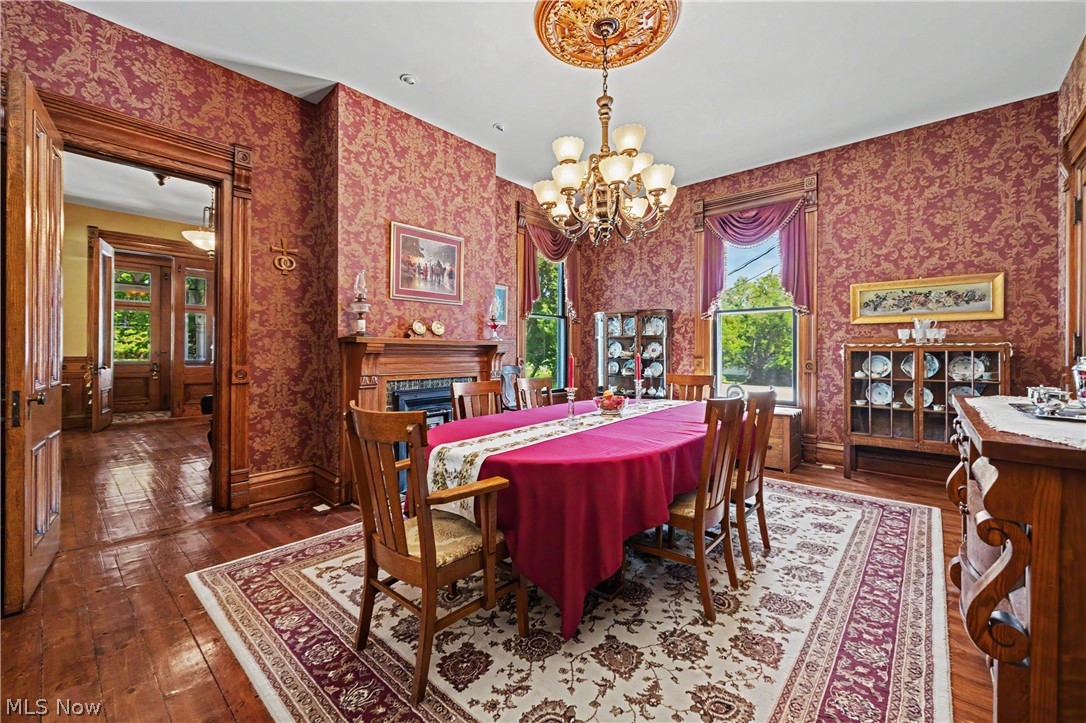
Formal dining room with red patterned wallpaper, a chandelier, and a long table set with a red cloth.
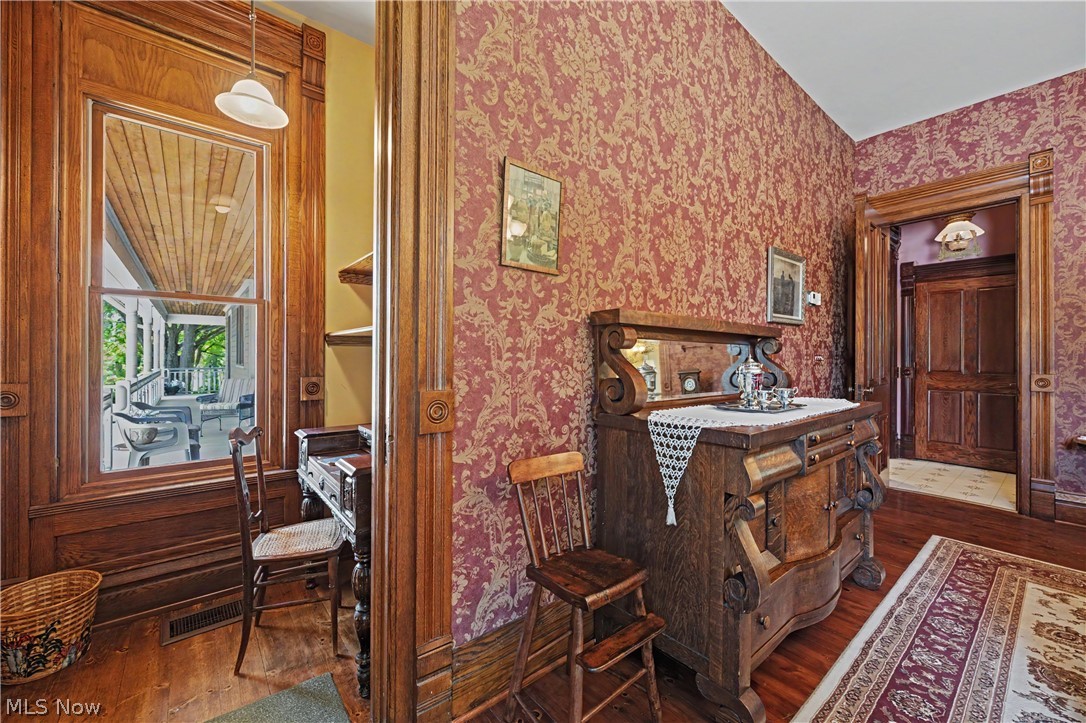
Ornate furnished room with a carved wood sideboard, patterned wallpaper, and a desk beside the window.
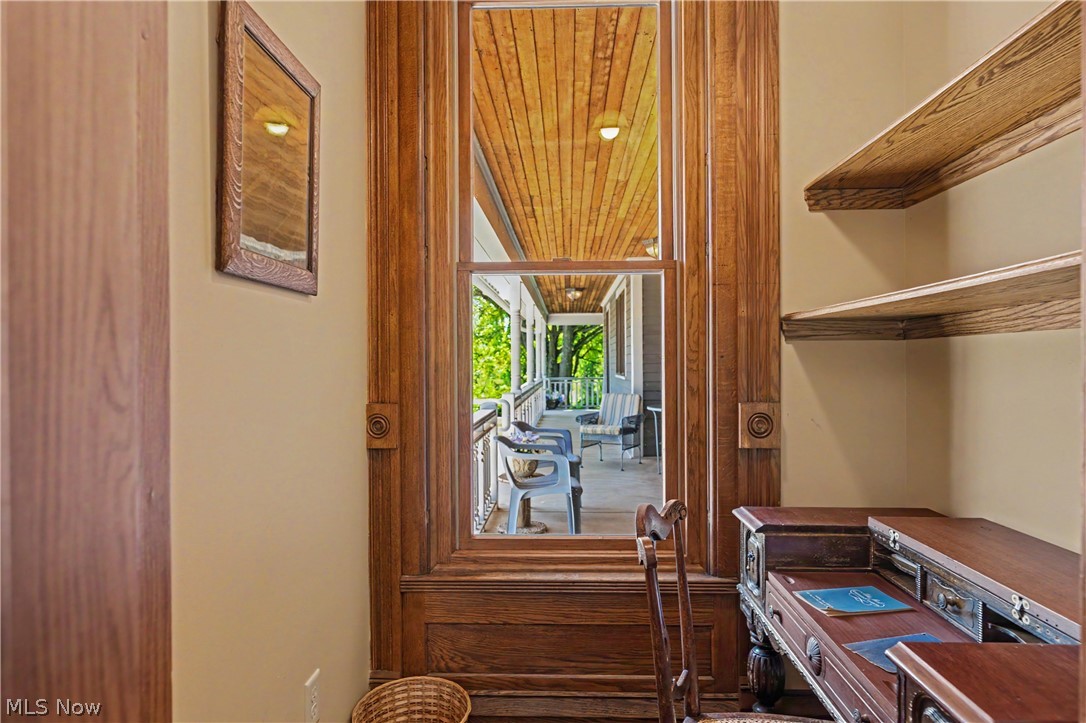
Wood-trimmed room with a desk and shelves, looking through a large window onto a covered porch.
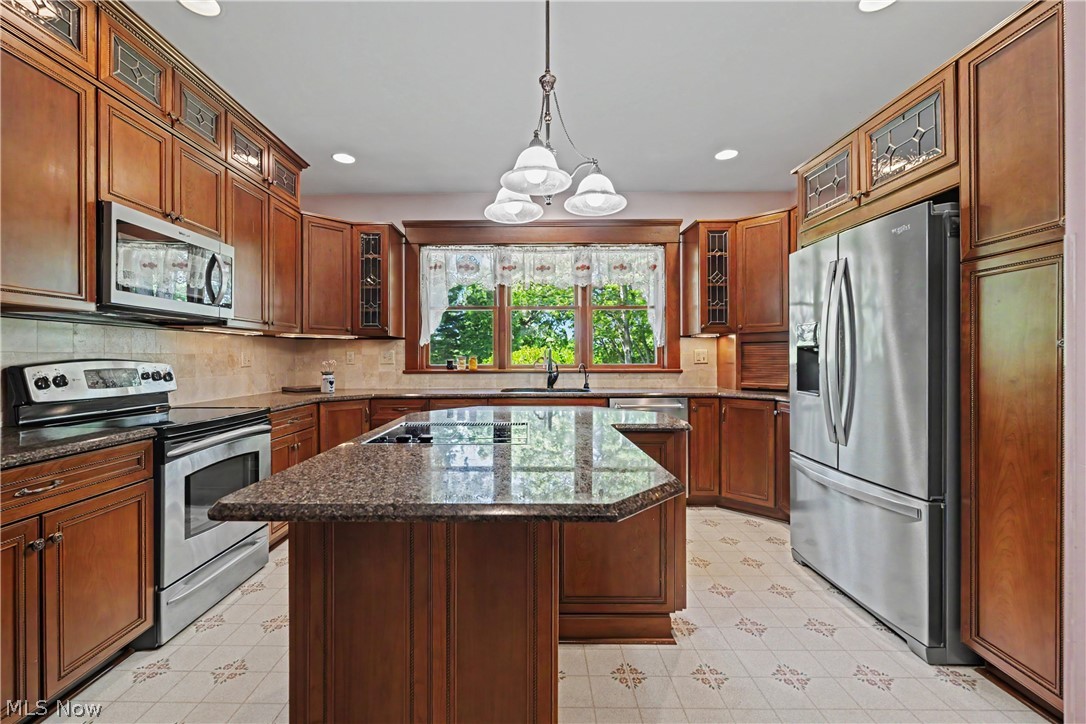
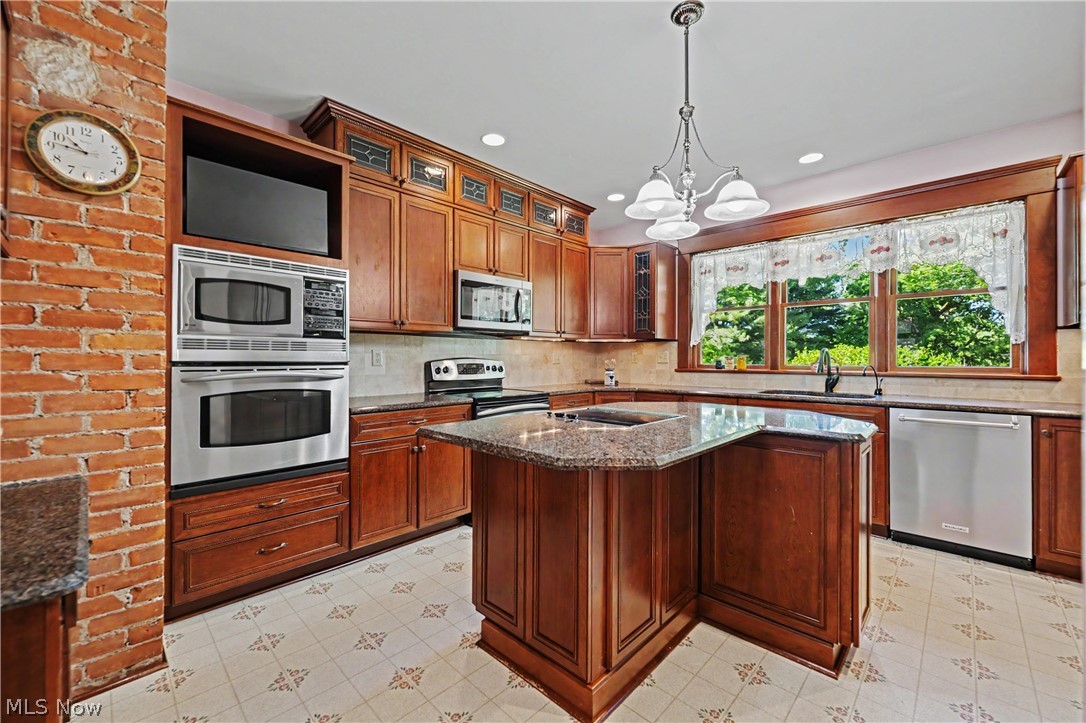
Kitchen with a large granite island, dark wood cabinetry, and stainless steel appliances.
Kitchen with a granite-topped island, reddish wood cabinetry, stainless steel appliances, and a large window.
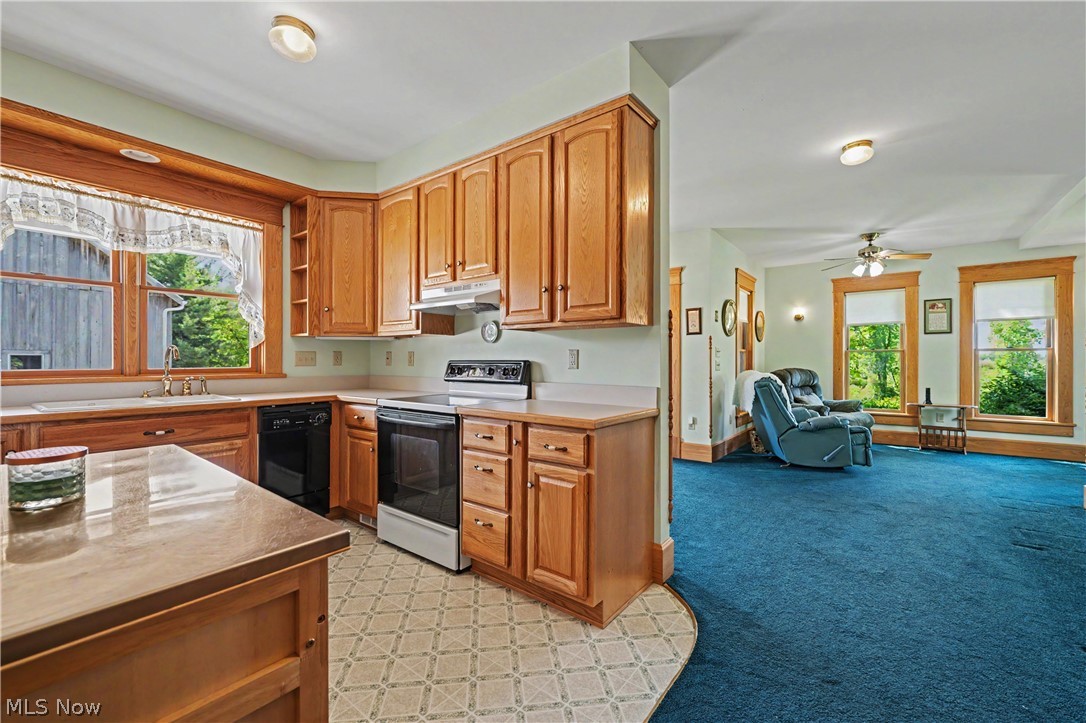
Kitchen with wood cabinetry and peninsula opening to a carpeted living room.
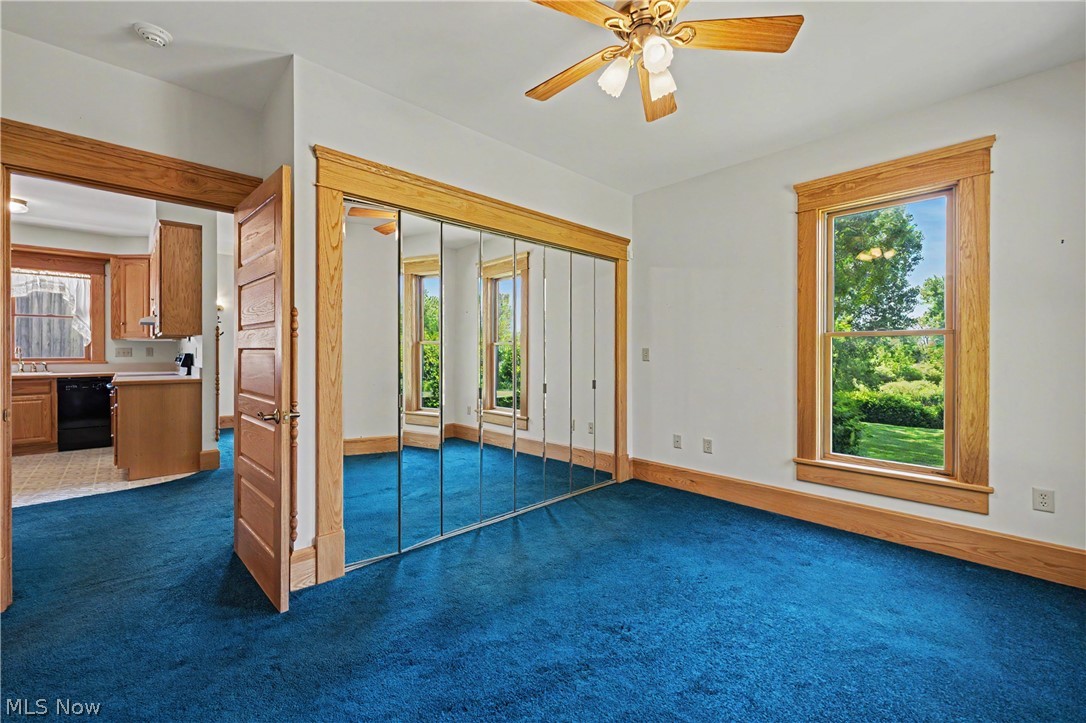
Empty bedroom with blue carpet, mirrored closet doors, warm wood trim, and a large window.
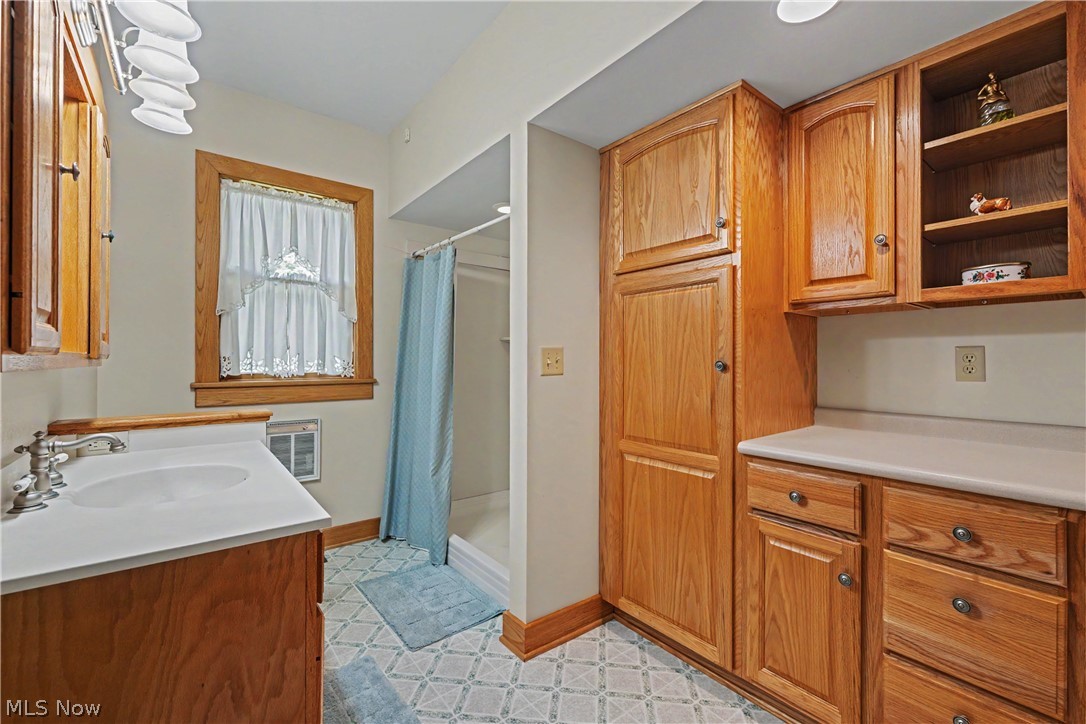
Bathroom with warm wood cabinetry, a white vanity, and a blue shower curtain.
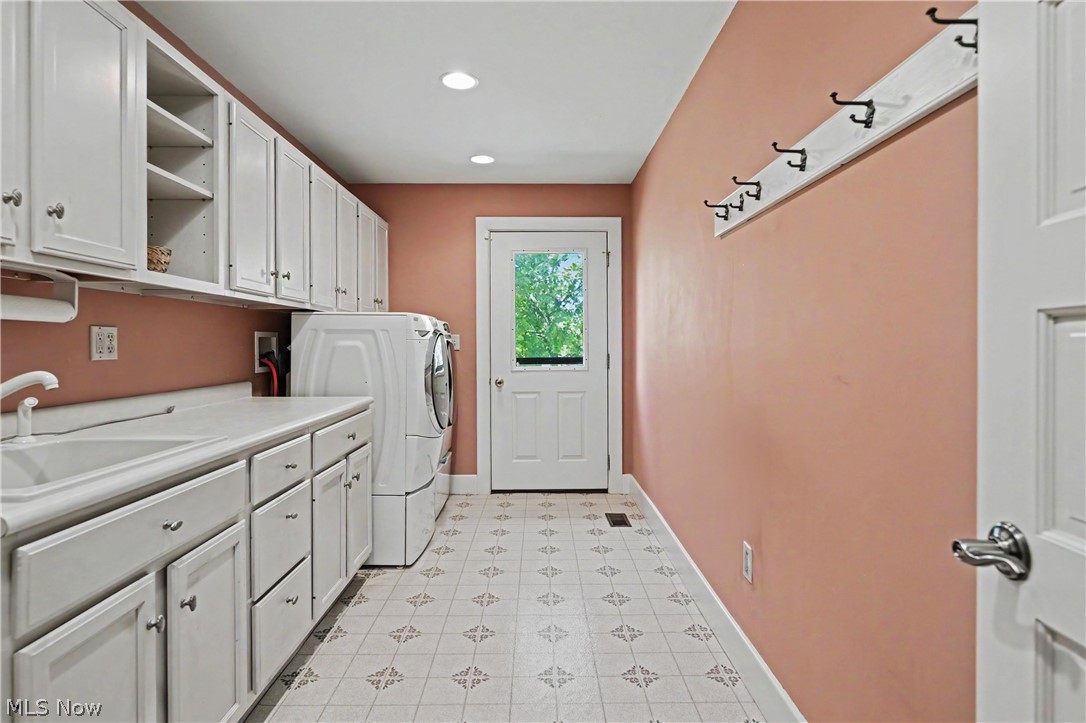
Laundry room with white cabinetry, washer and dryer, utility sink, and patterned tile floor.
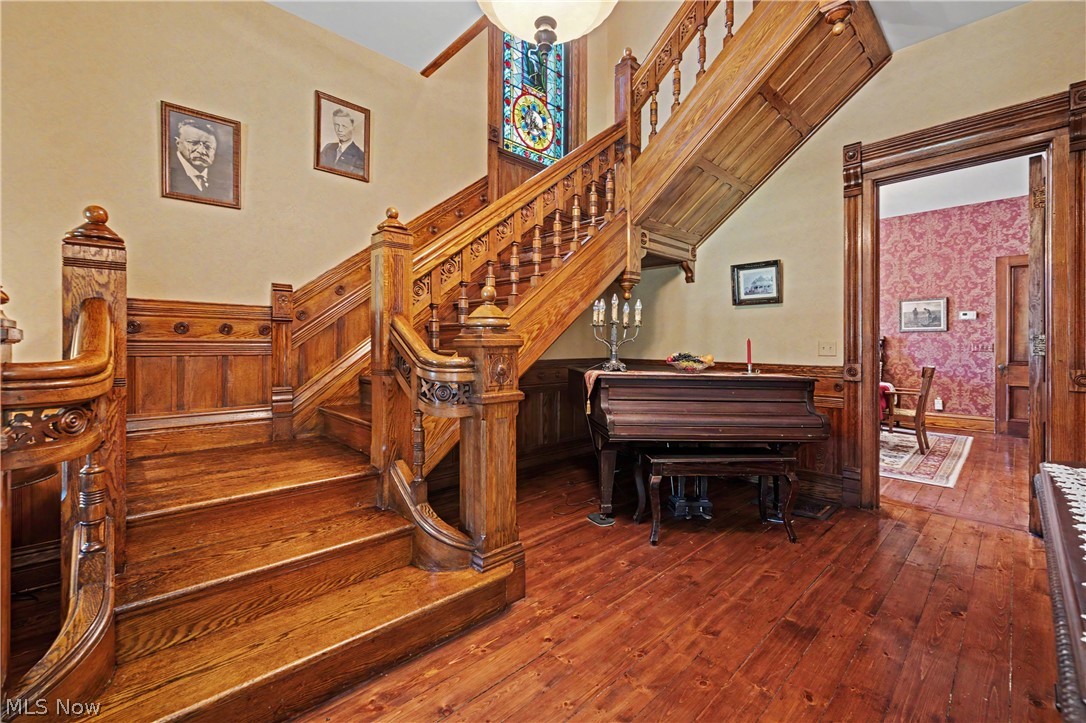
Foyer with an ornate wooden staircase, stained-glass window, and piano beneath the stairs.
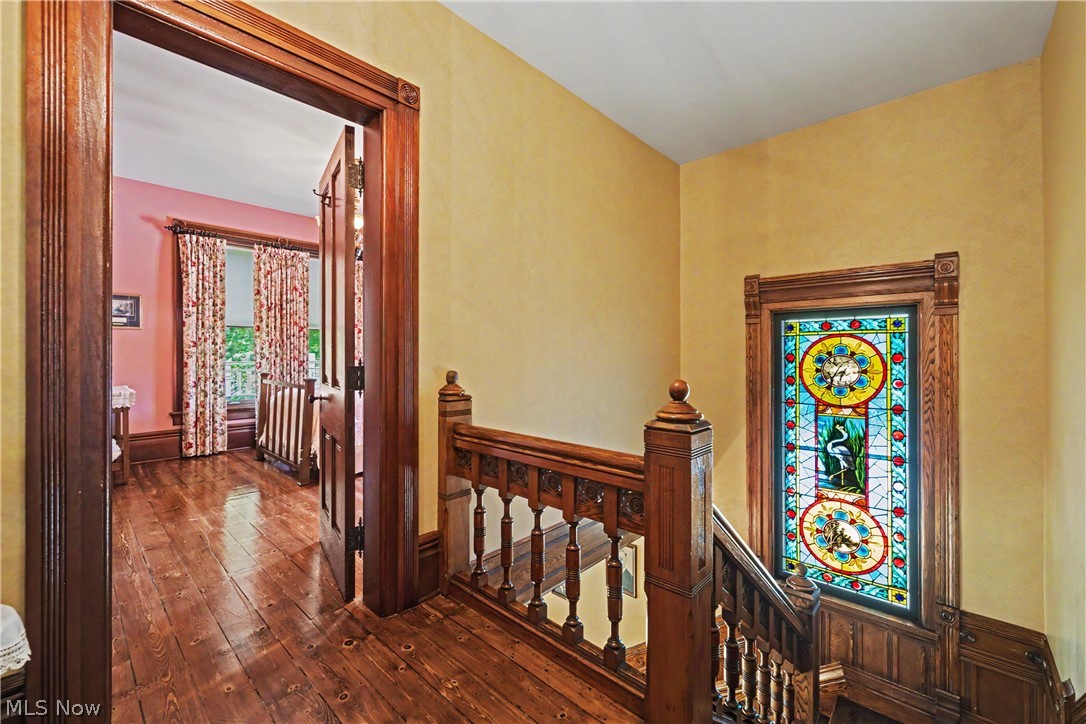
Stair landing with ornate wood railings, polished floors, and a colorful stained-glass window.
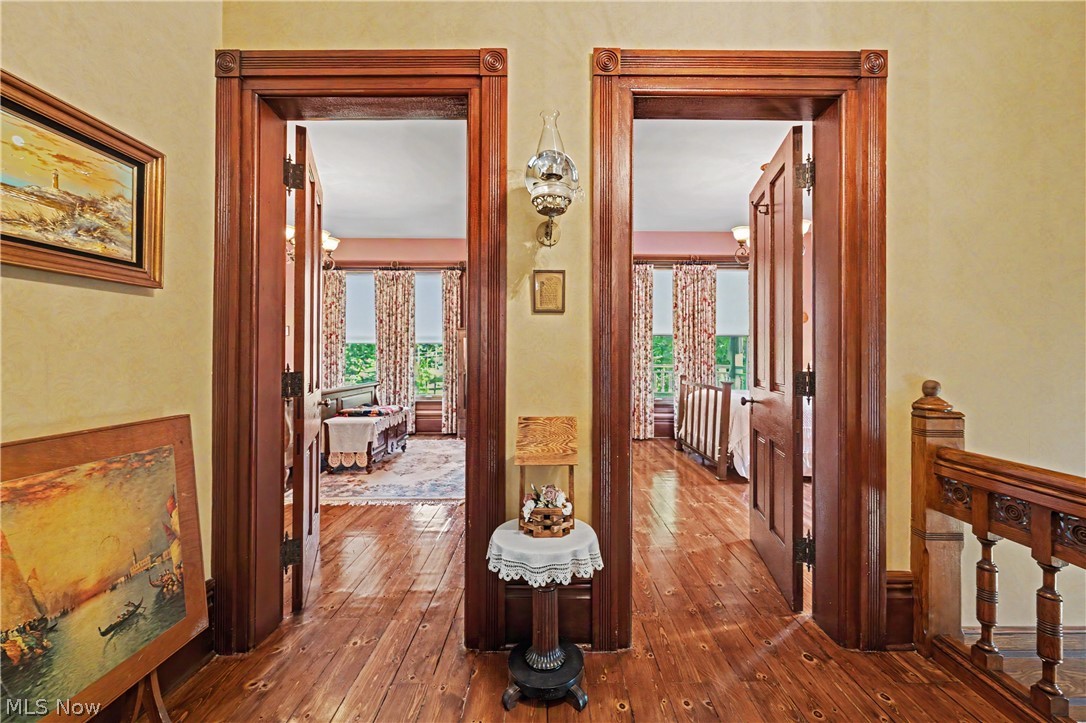
Wood-paneled hallway with polished floors and open doorways to bright rooms.
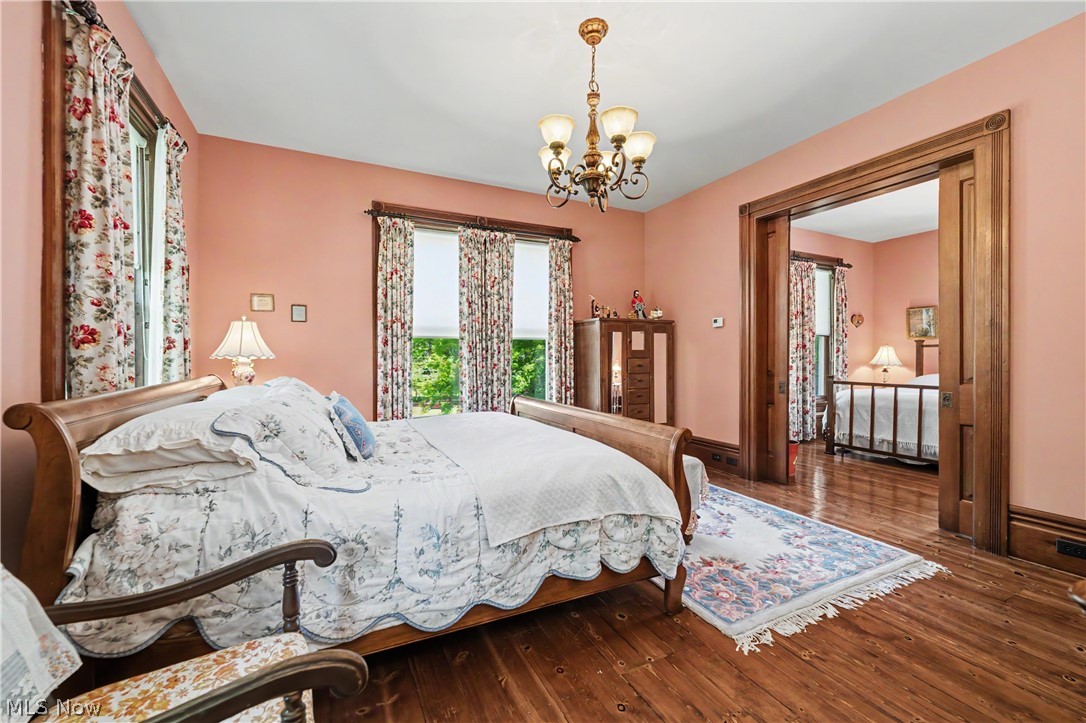
Bedroom with salmon-pink walls, floral curtains, a brass chandelier, and wide-plank wood floors.
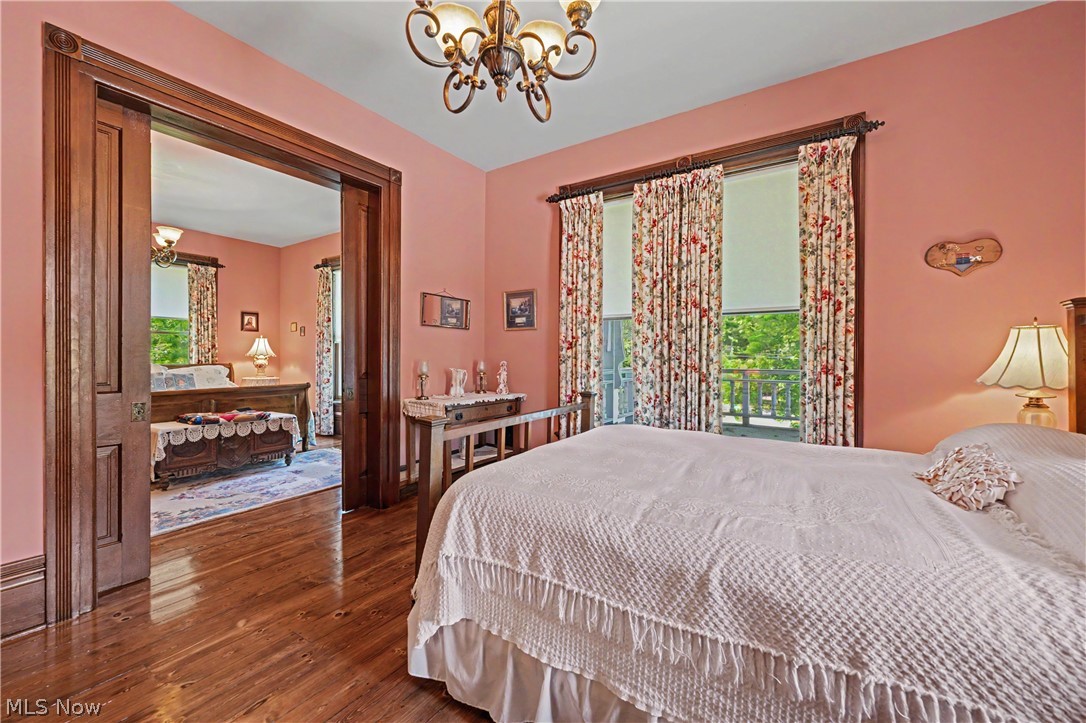
Bedroom with salmon-pink walls, polished wood floors, and a large doorway to an adjoining room.
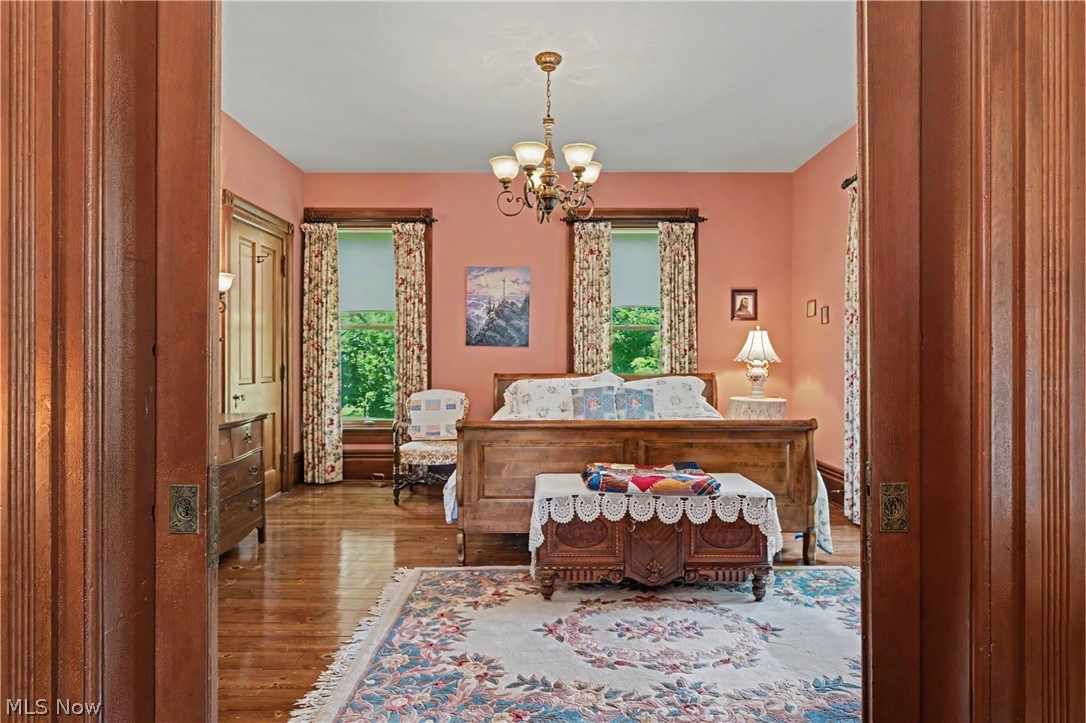
Furnished bedroom with a carved wooden bed, salmon-pink walls, and polished wood floors.
Bedroom with a wooden four-poster bed, floral bedding, peach walls, and a wide doorway to an adjoining room.
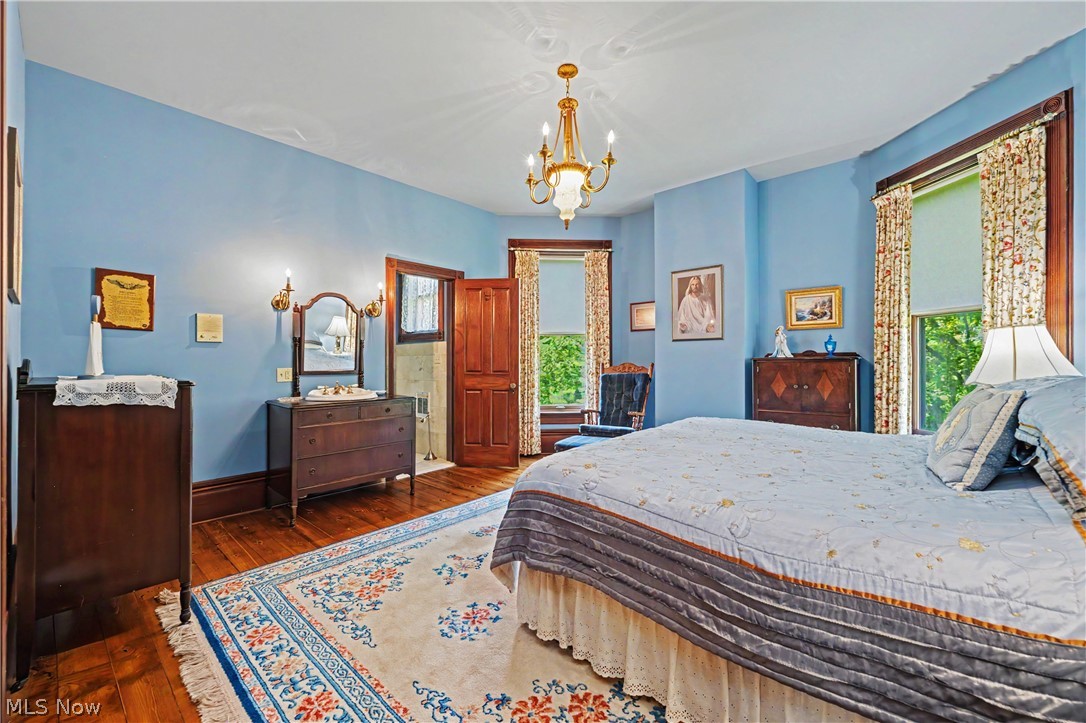
Blue-walled bedroom with a large bed, hardwood floors, a chandelier, and antique wooden furnishings.
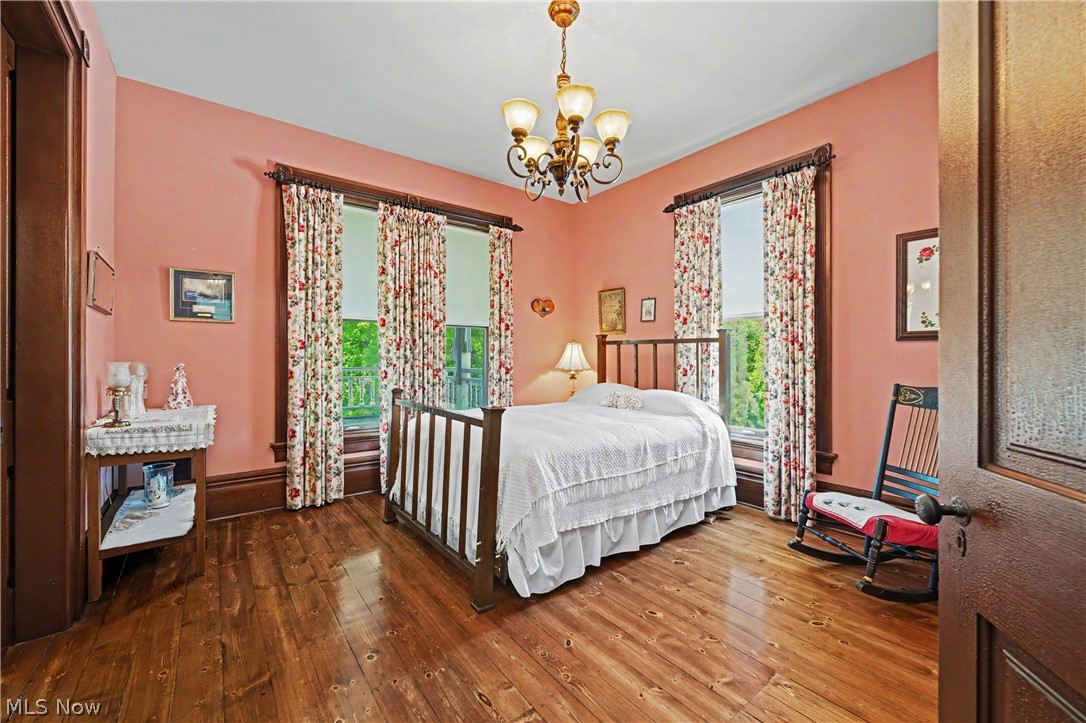
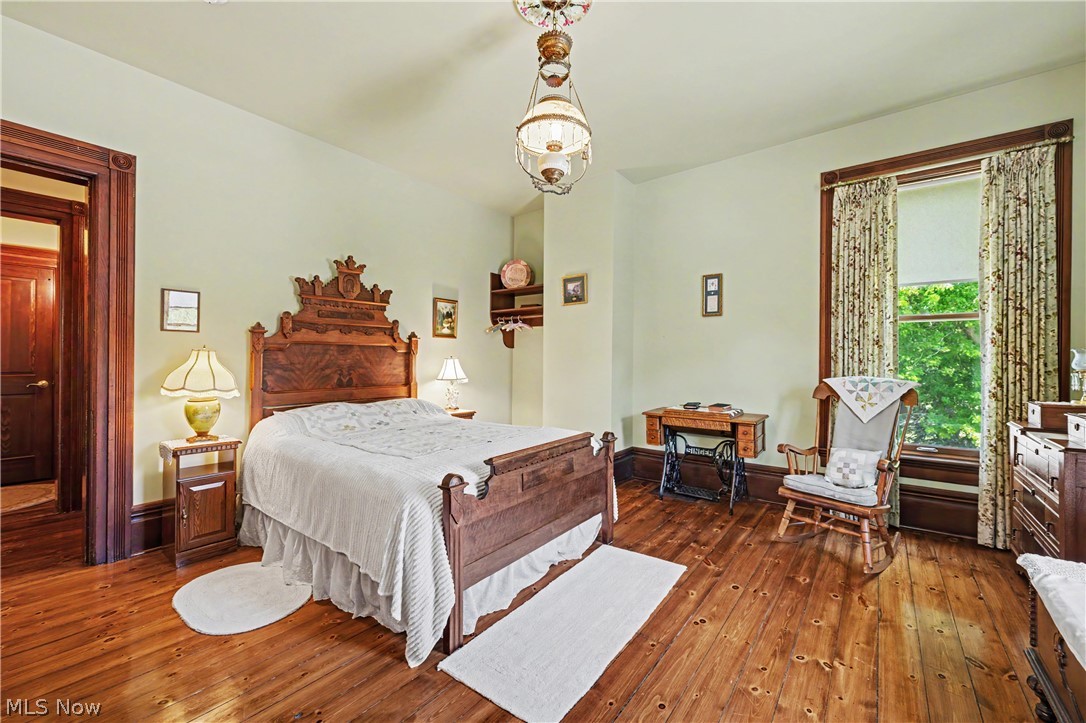
Bedroom with an ornate carved wooden bed, polished hardwood floors, and a rocking chair beside a large window.
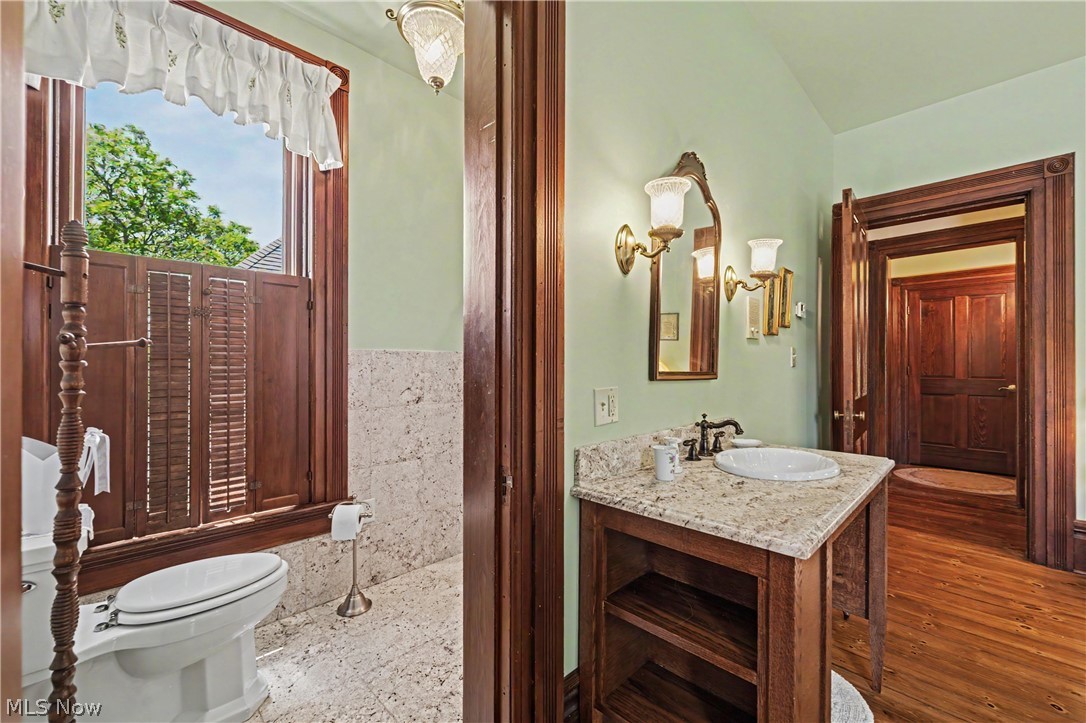
Bathroom with a granite-topped wooden vanity, shuttered window, and ornate dark wood trim.
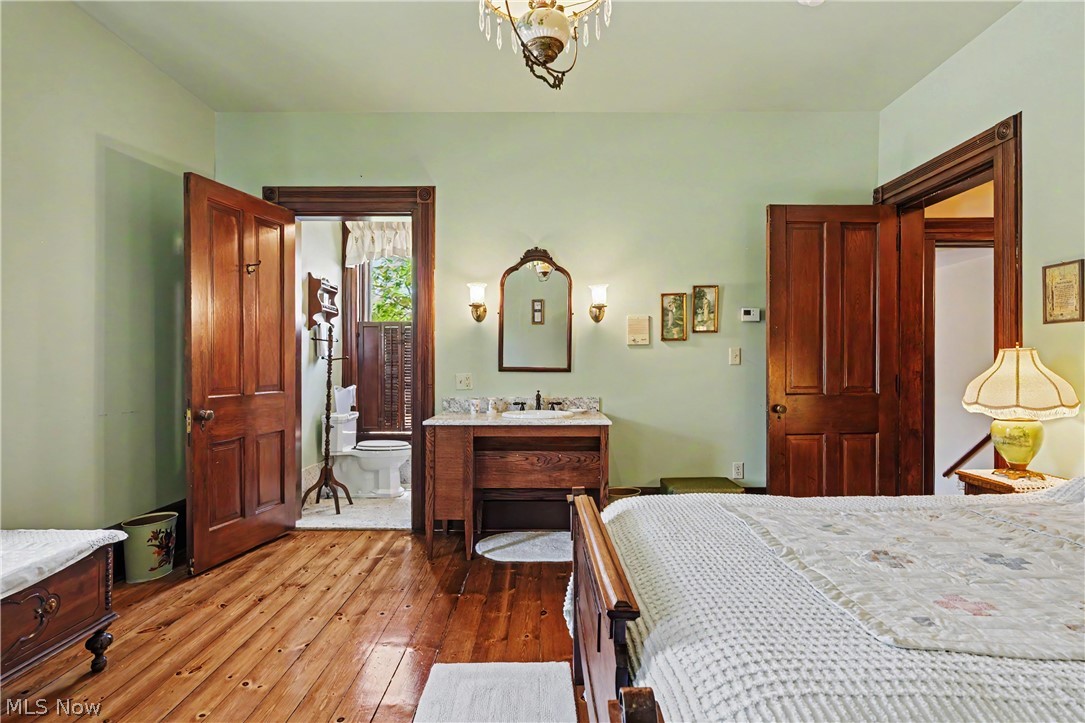
Bedroom with polished wood floors, dark wood trim, and an open doorway to an adjoining bathroom.
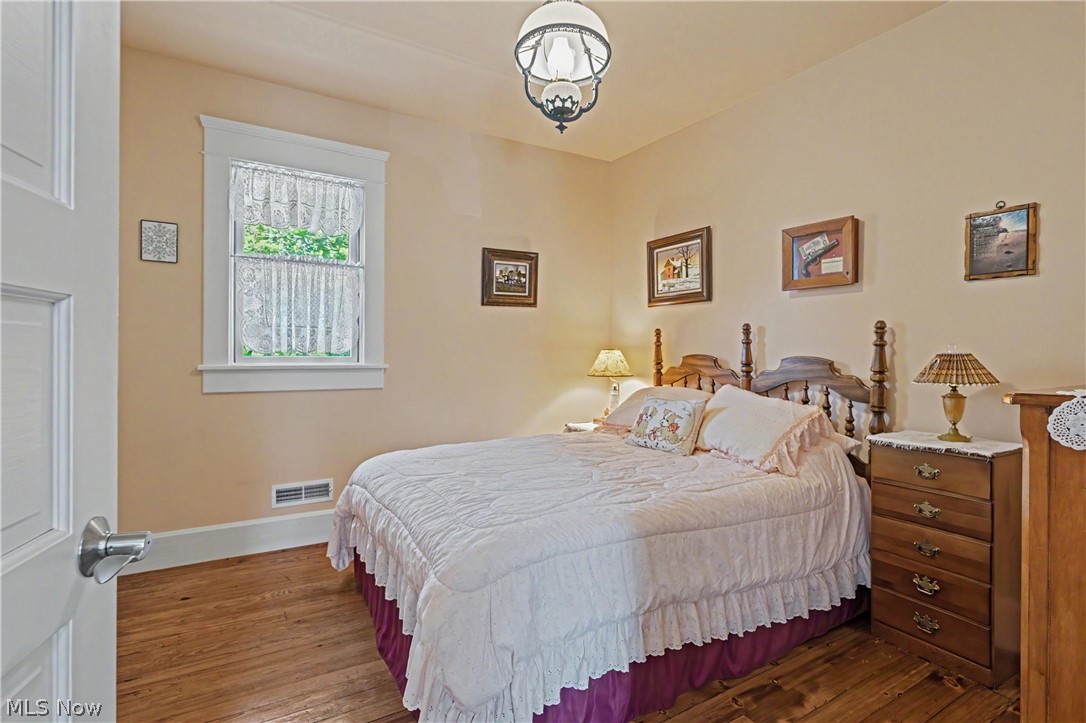
Furnished bedroom with a wooden bed, white quilt, lace-curtained window, and hardwood floors.
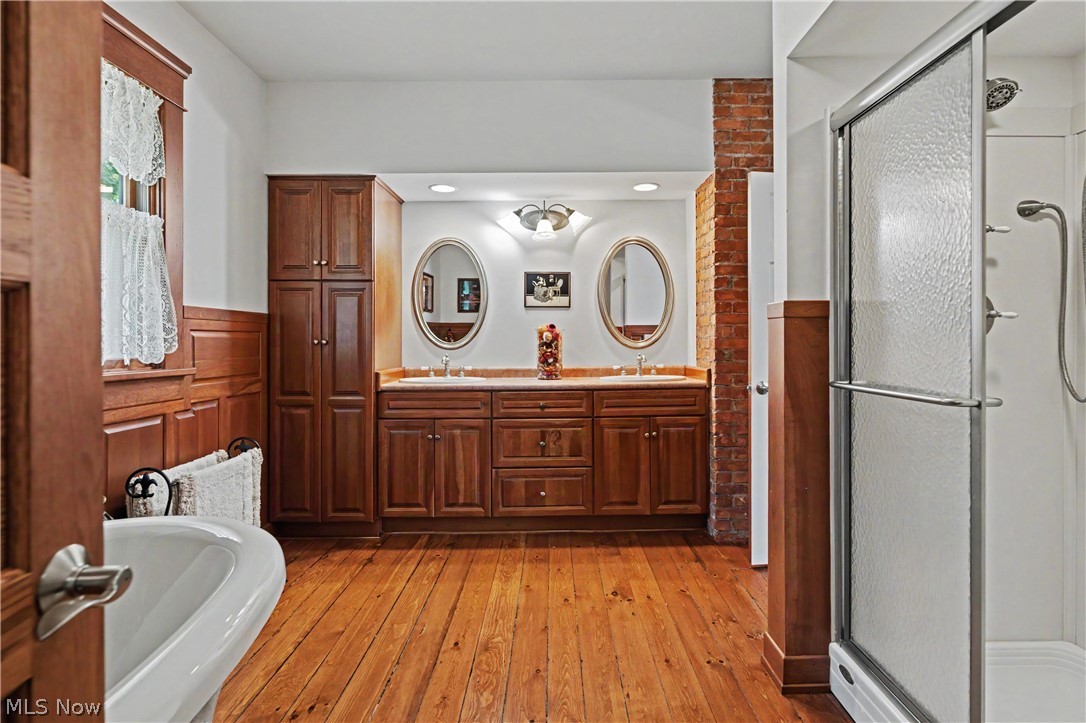
Bathroom with a double-sink wood vanity, oval mirrors, glass shower, and wide-plank wood floor.
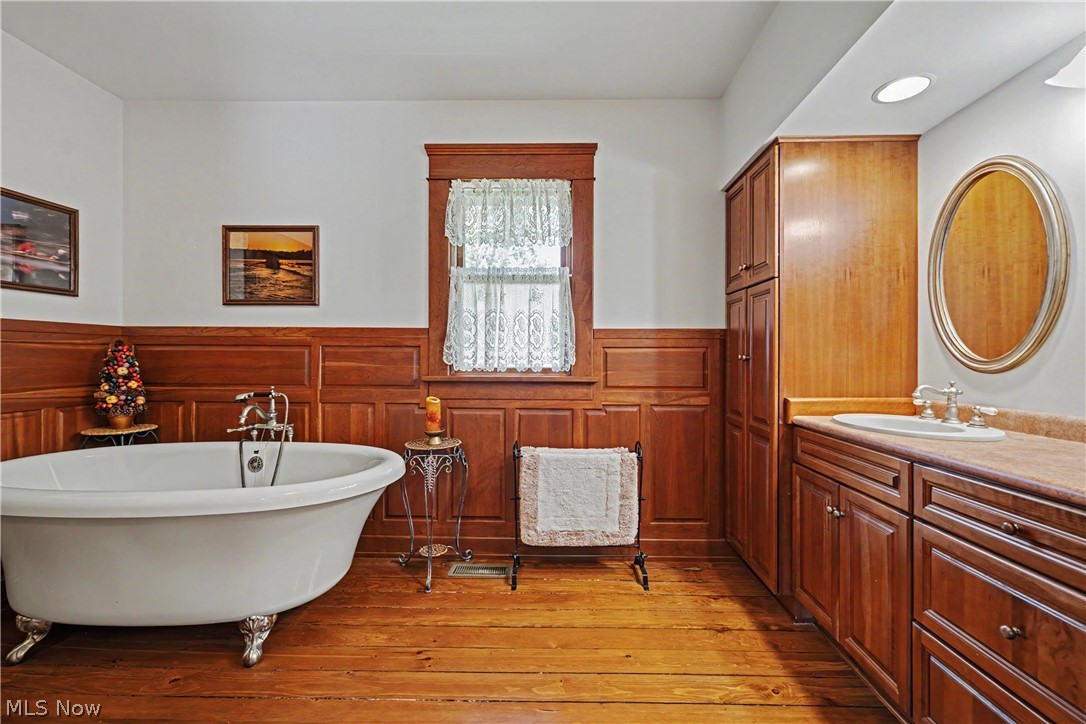
Bathroom with a white clawfoot tub, rich wood paneling, and a built-in vanity.
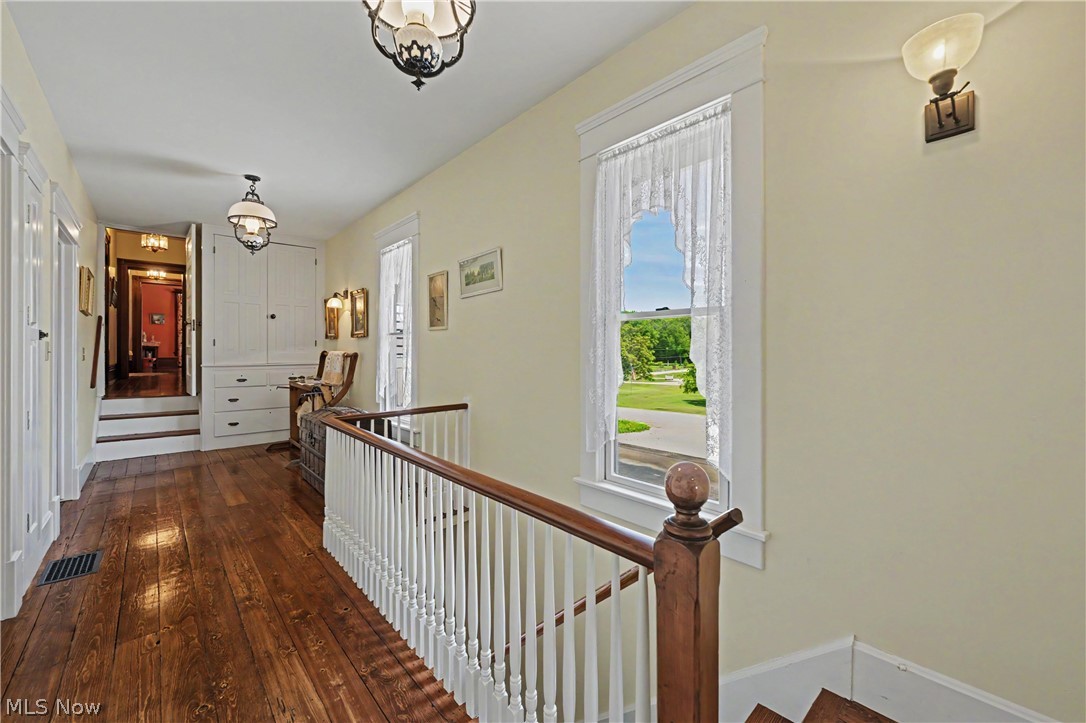
Upstairs hallway with polished hardwood floors, white built-in storage, and a dark wood stair railing.
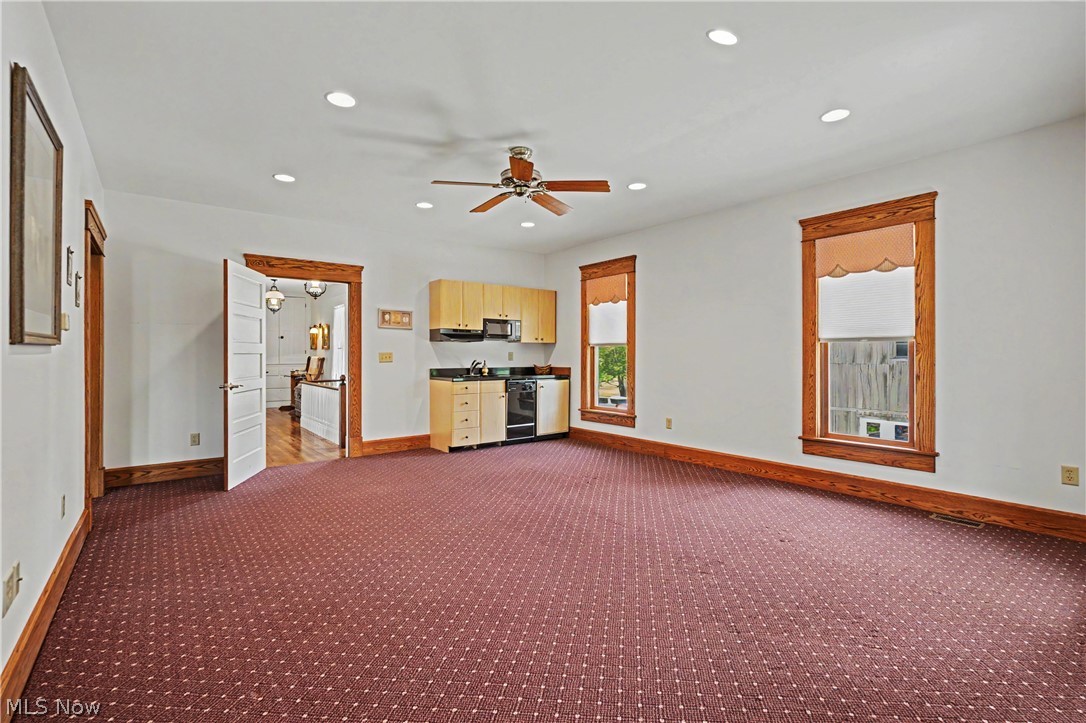
Empty carpeted room with wood-trimmed windows, ceiling fan, and compact kitchenette.
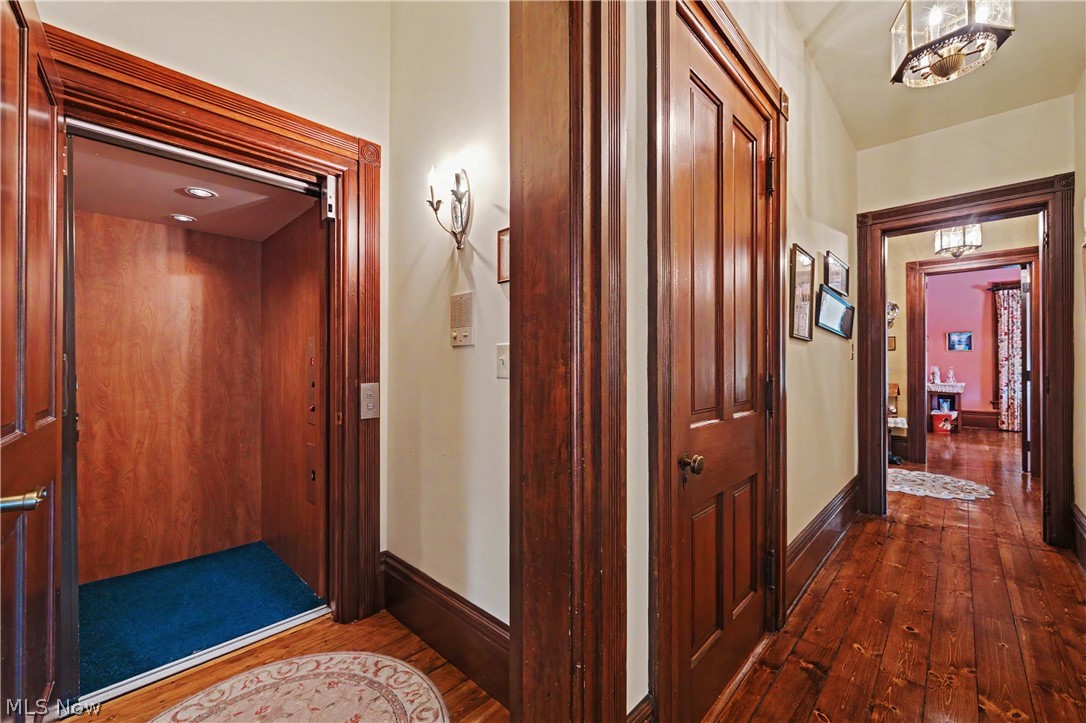
Wood-paneled hallway with polished floors and an open residential elevator.
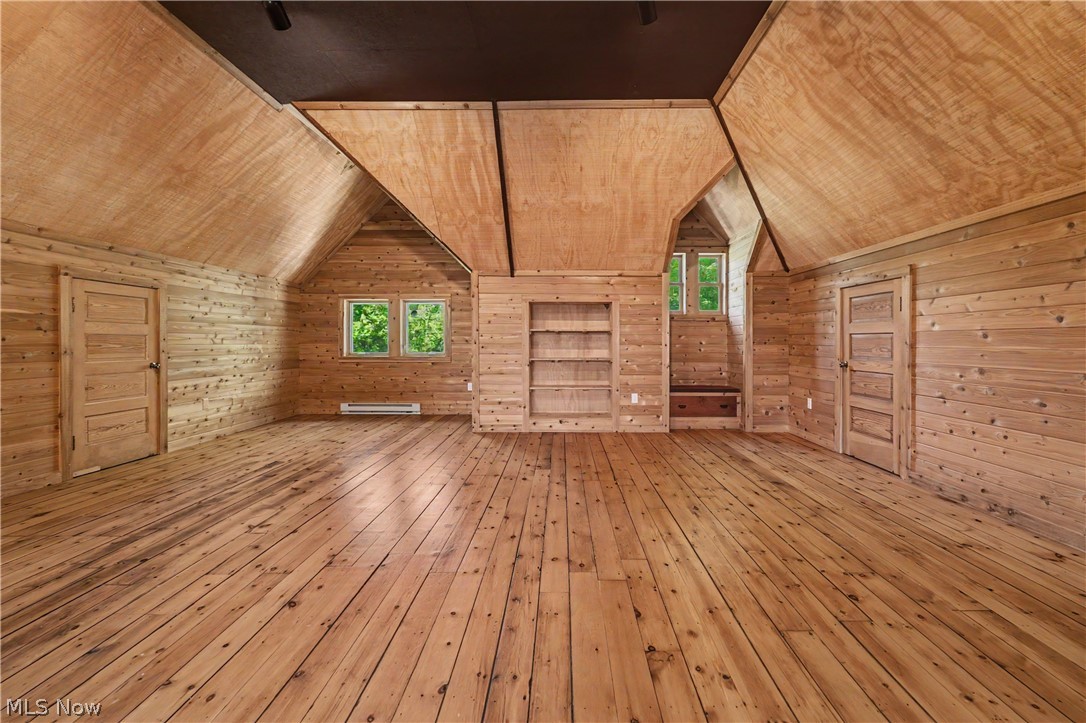
Vacant wood-paneled room with a vaulted ceiling, built-in shelves, and windows overlooking greenery.
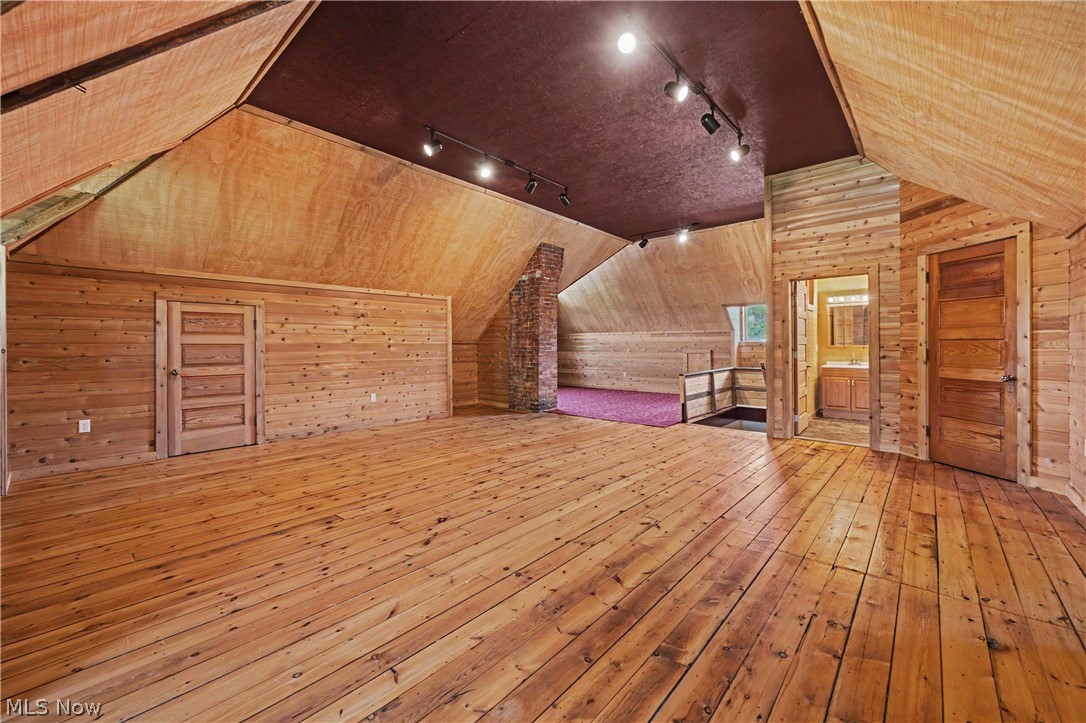
Unfurnished wood-paneled attic loft with a brick chimney and an open doorway to a bathroom.
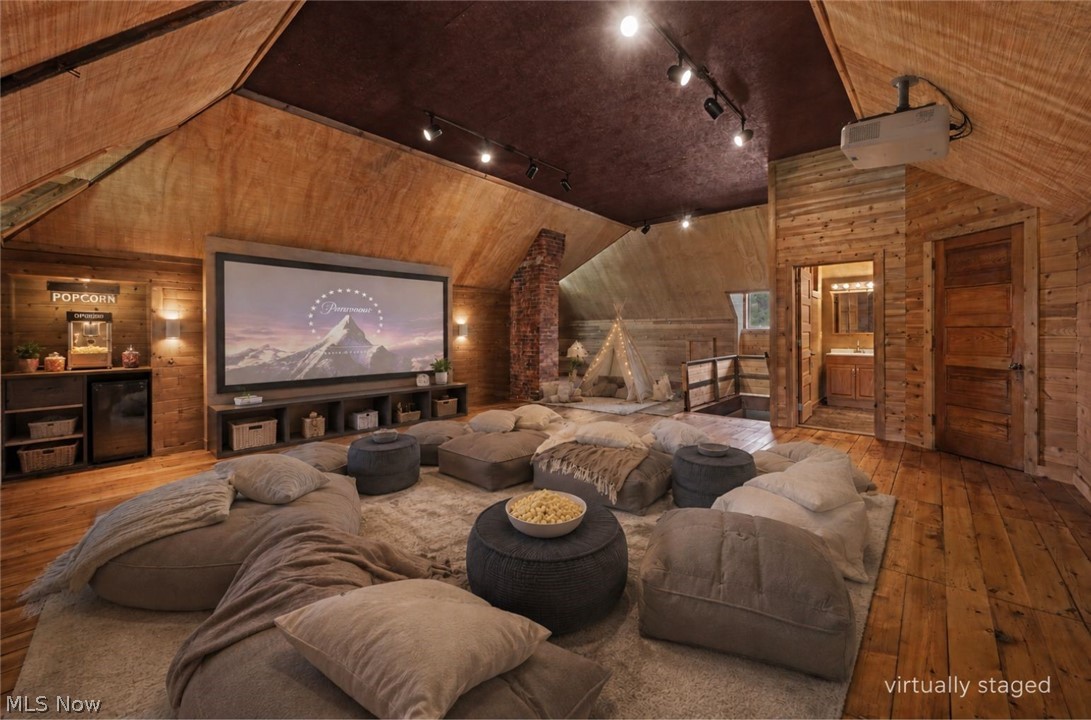
Rustic attic media room with a large screen, popcorn machine, brick chimney, and oversized floor seating.
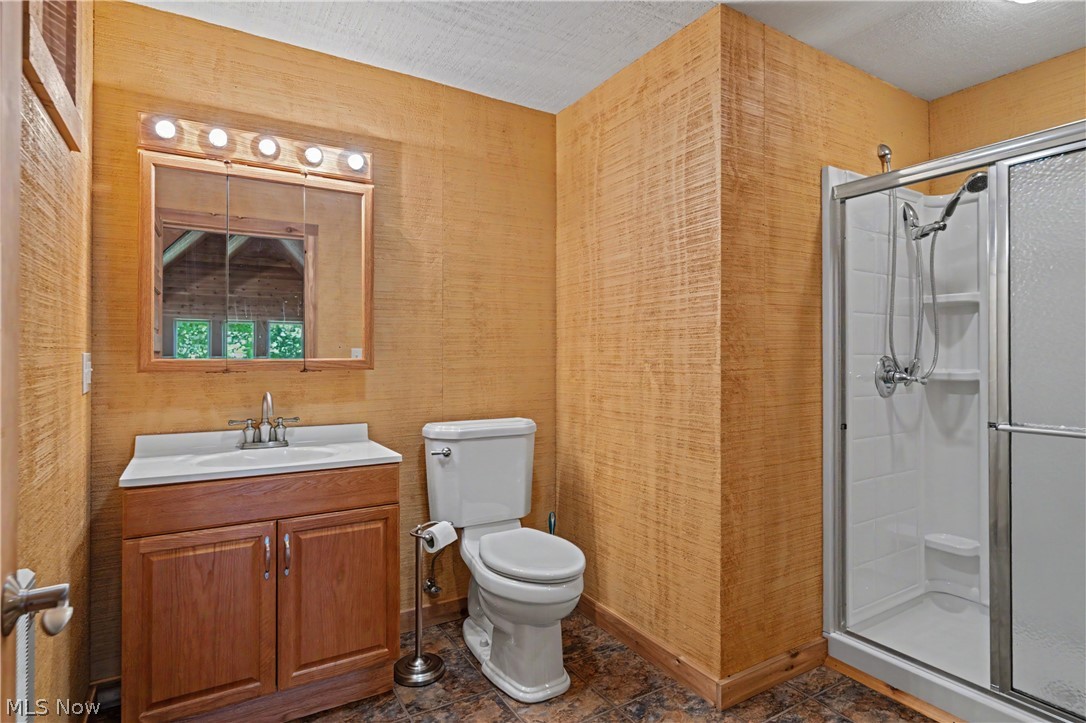
Bathroom with golden textured walls, wood vanity, large mirror, toilet, and glass-enclosed shower.
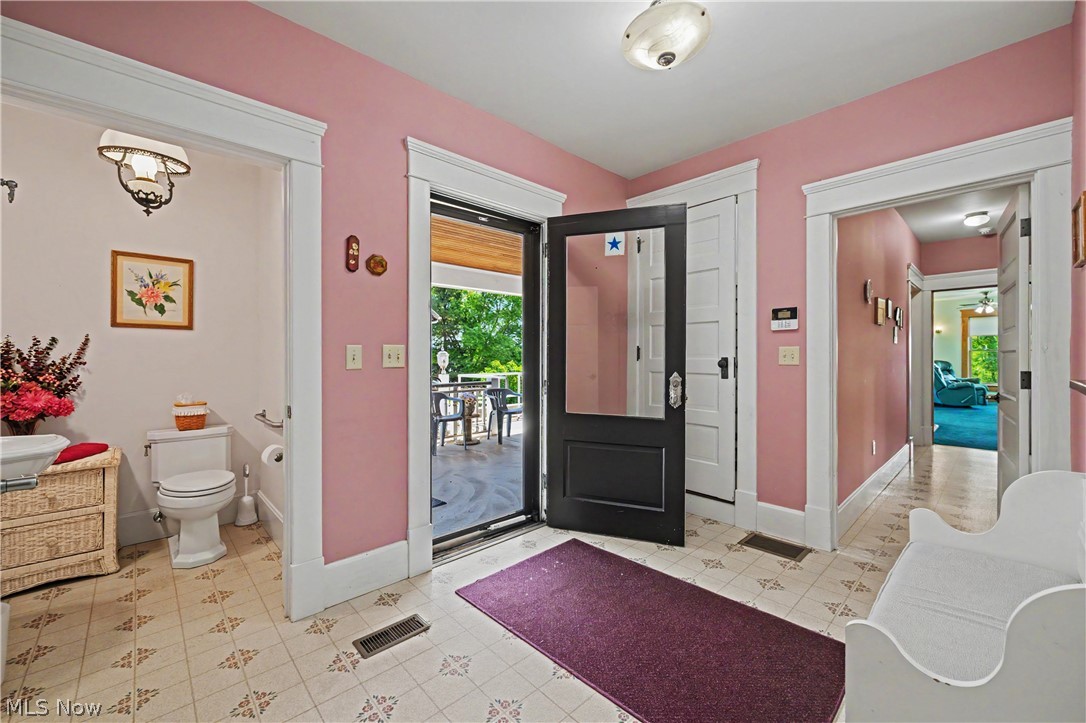
Entryway with pink walls, patterned tile flooring, and an open black front door to the porch.
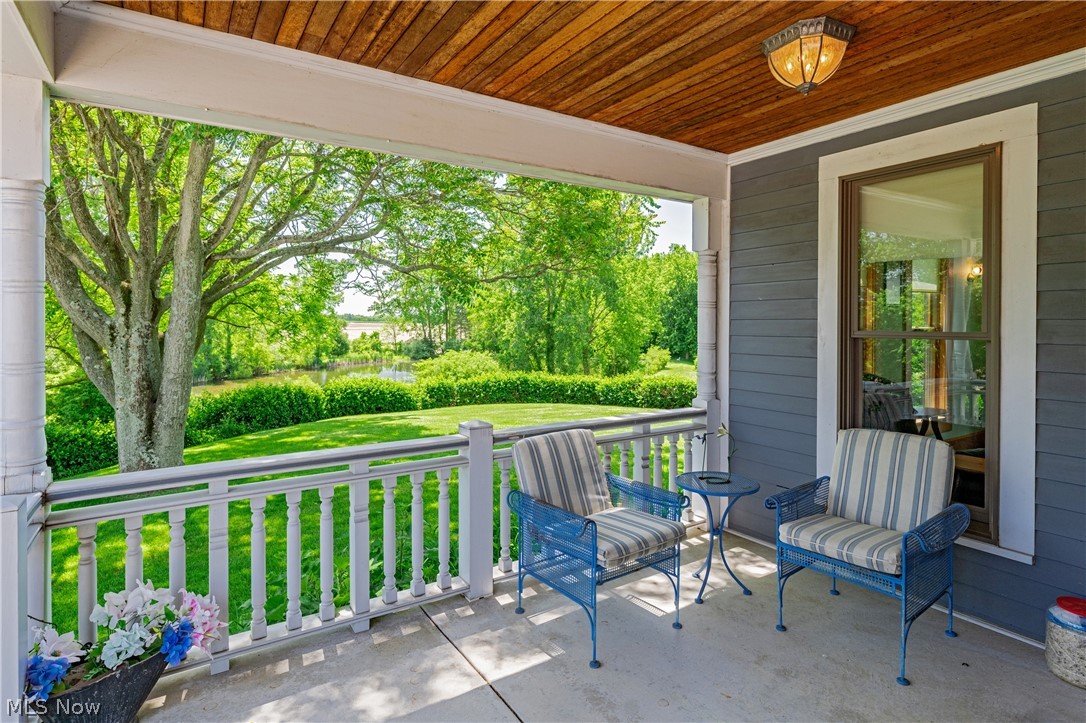
Covered porch with blue chairs overlooking a leafy lawn and pond.
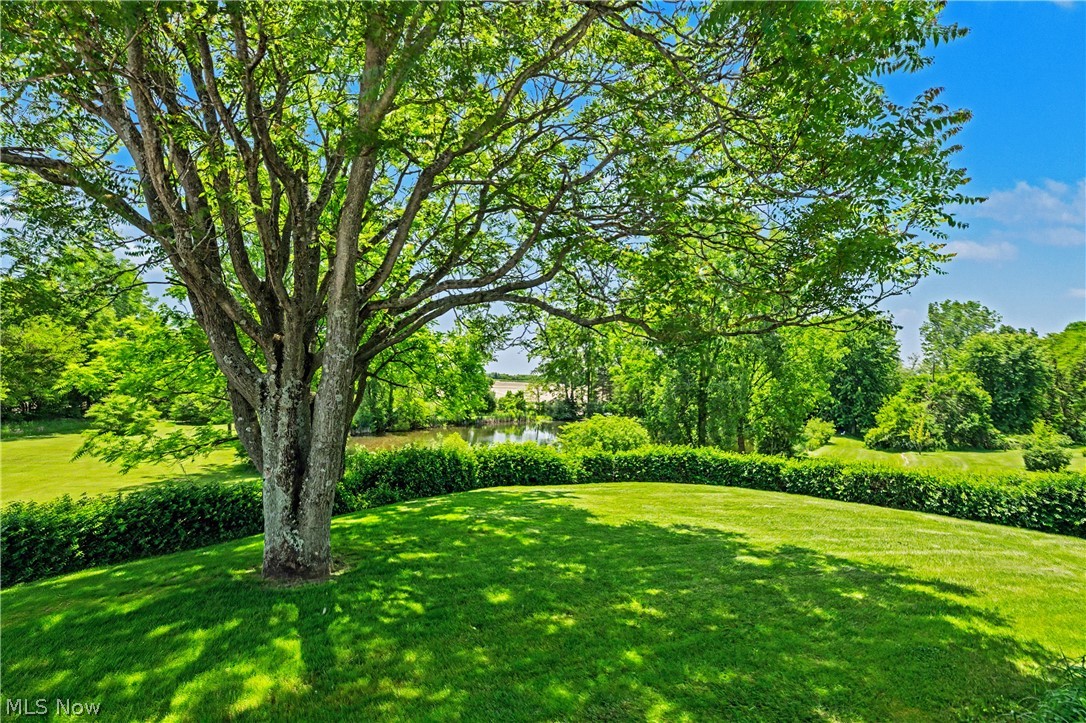
Landscaped yard with a broad shade tree, trimmed hedges, and a small pond.
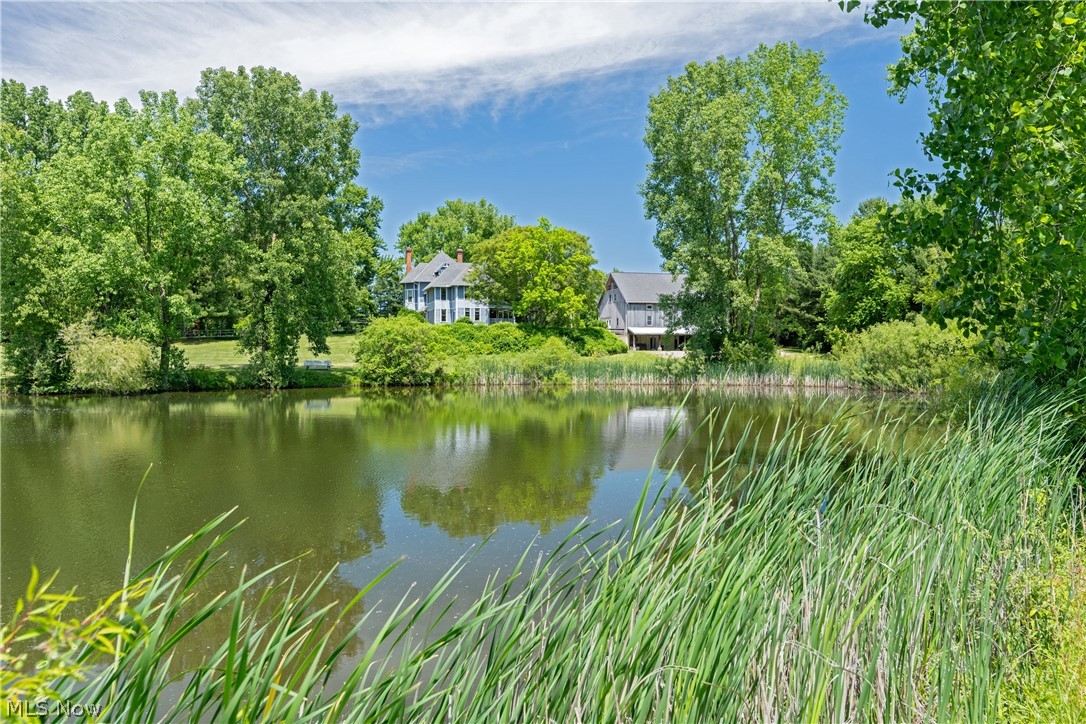
House and detached building across a pond, framed by reeds and mature trees.
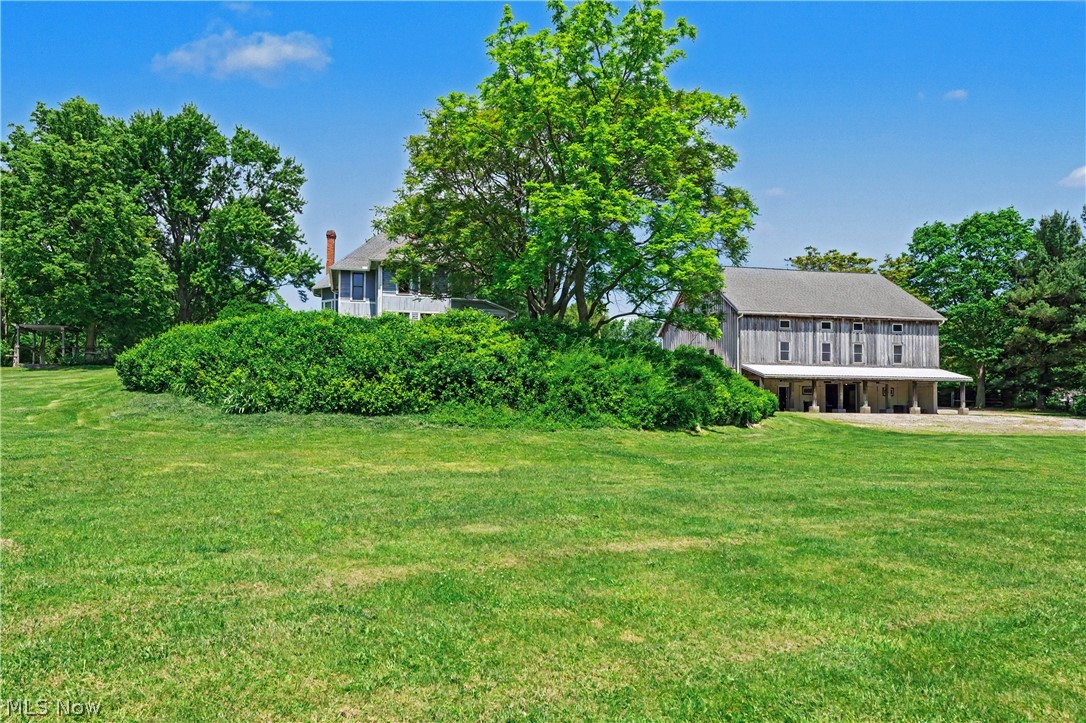
House and large barn behind a broad lawn and mature trees.
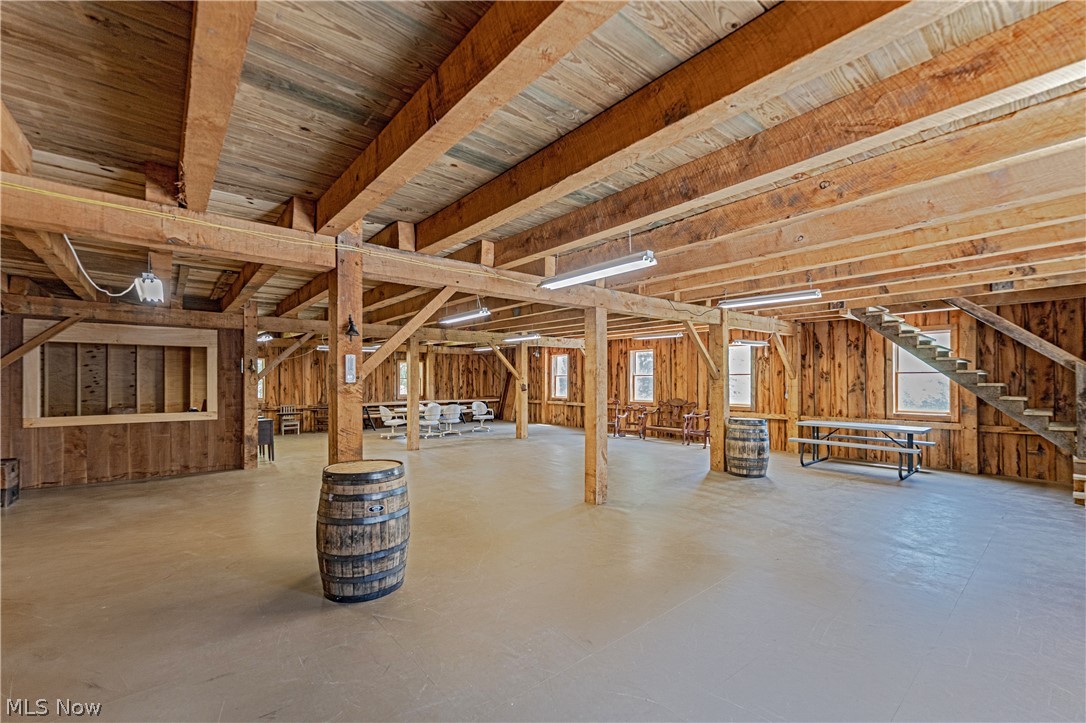
Rustic open interior with exposed timber beams, picnic tables, barrels, and a staircase.
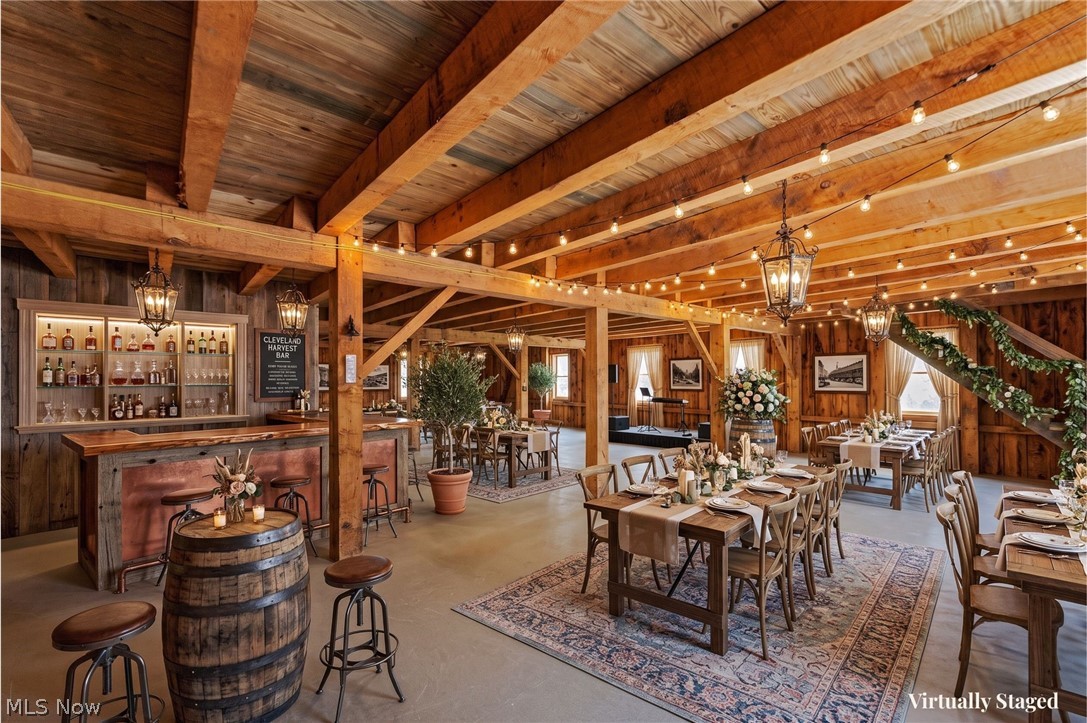
Rustic timber-framed dining room with a bar, set tables, and string lights.
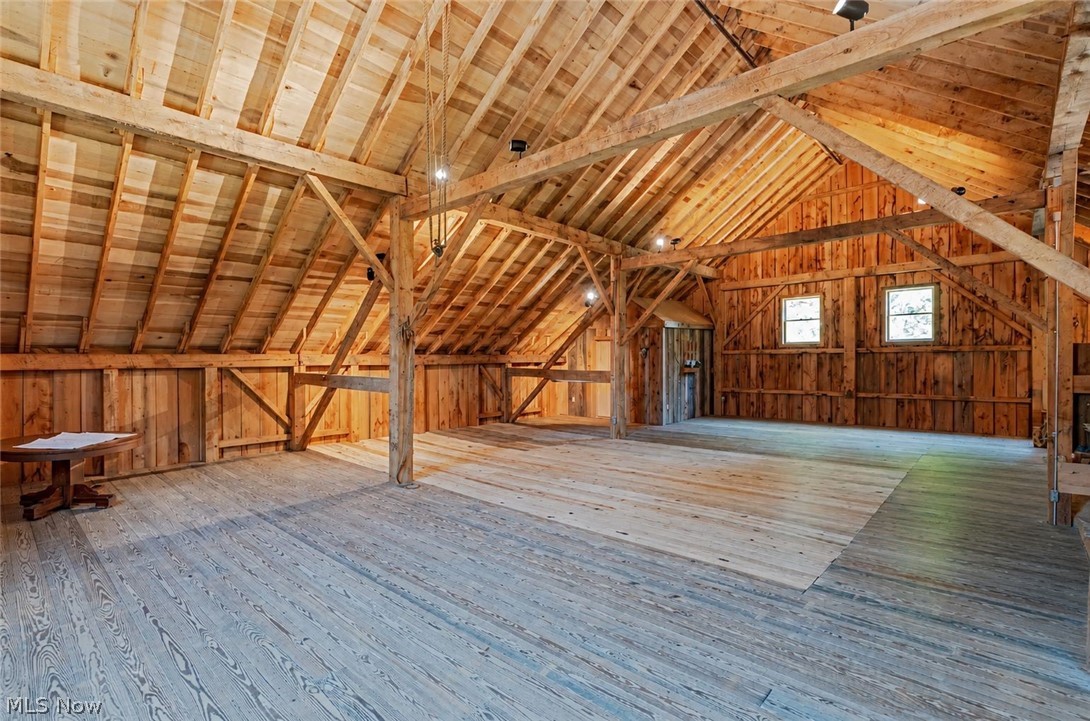
Spacious barn interior with exposed timber rafters, weathered wood flooring, and two far-wall windows.
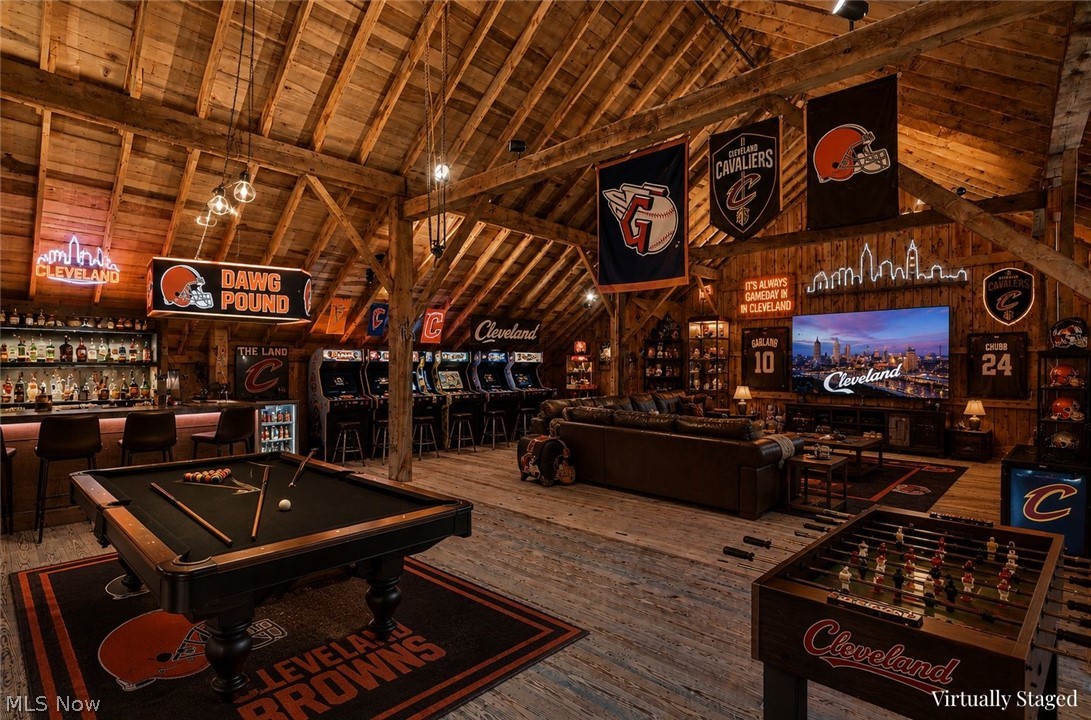
Game room with exposed timber ceiling, bar, pool table, arcade games and Cleveland sports decor.
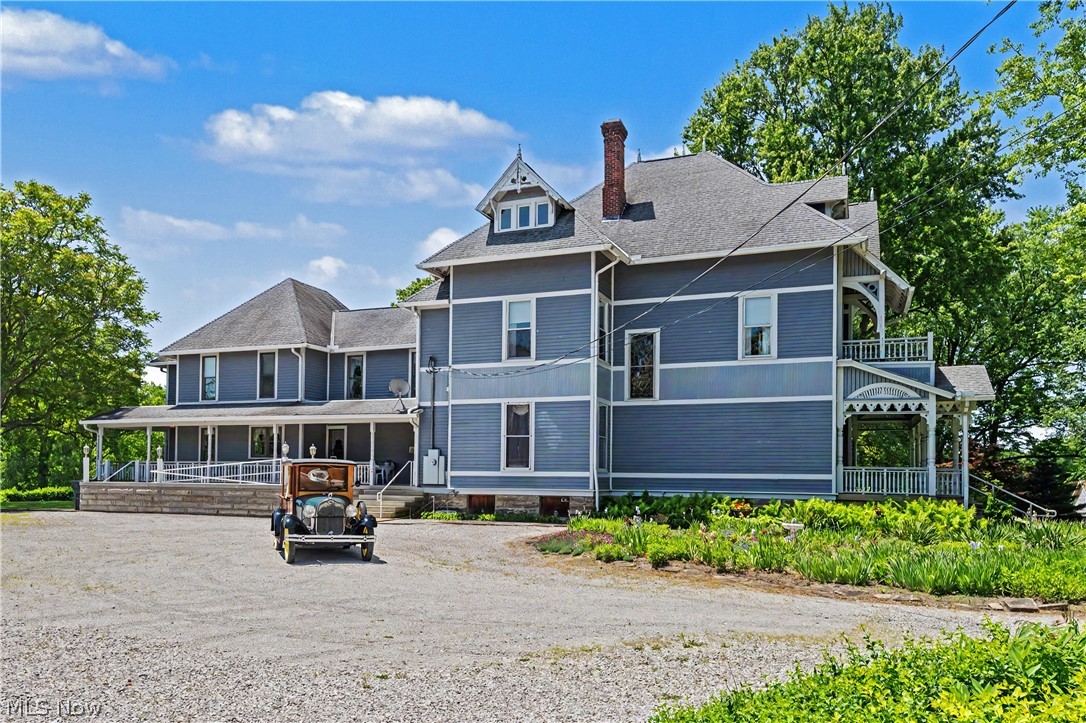
Blue-gray multi-story house with white-trimmed porches and a vintage car on the gravel driveway.
Aerial view of a gray house, detached outbuilding, broad lawn, and pond surrounded by trees.
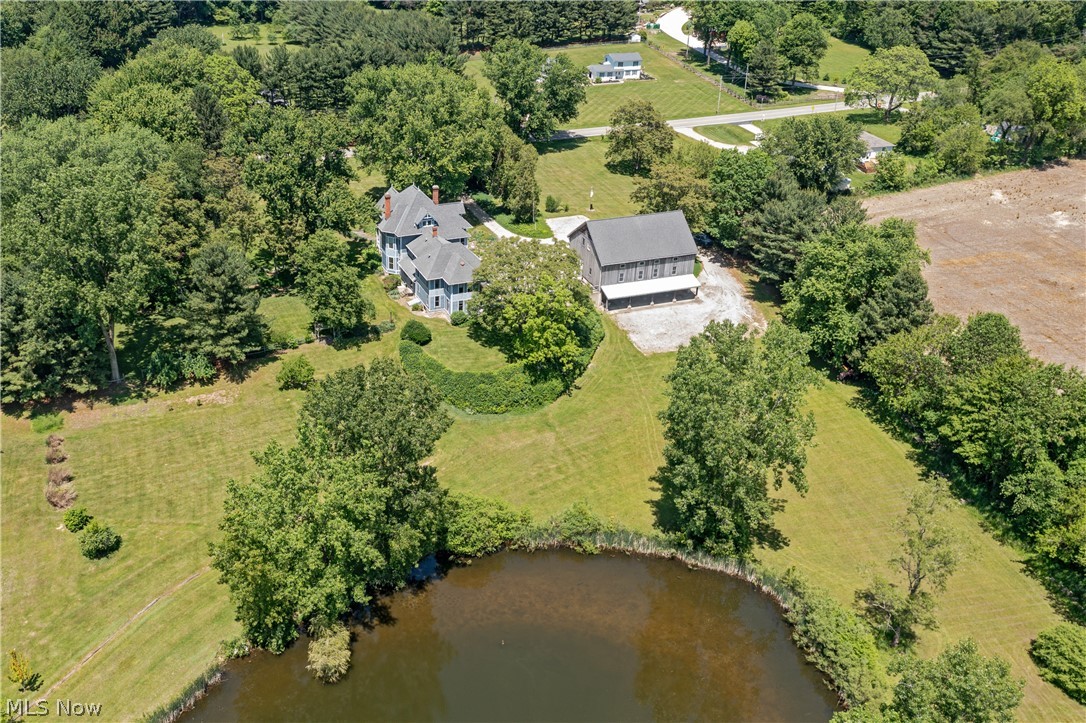
Aerial view of a rural home and barn beside a pond, surrounded by lawns and mature trees.
VIEW PHOTOS
$1,250,000

8110 Main Road

7 Beds 9 Baths 6,181 Sq.Ft. 7 Acres

Description

Step into a once-in-a-generation opportunity at 8110 Main Road in Berlin Heights, Ohio--a breathtaking Victorian estate that stands among the region's most distinguished historic properties. Originally built in 1863 and meticulously restored, this remarkable residence blends timeless architectural character with modern comfort & functionality.
Situated on 7 private acres, the estate offers over 6000 sqft. of finished living space featuring 7 generously sized bedrooms and 9 bathrooms. Stunning original woodwork, soaring ceilings, western pine floors, built-in cabinetry, stained-glass accents, and multiple fireplaces showcase a level of craftsmanship rarely found today. Each room reflects the property's rich history, while extensive updates have been thoughtfully completed to preserve its heritage for generations to come.
The residence includes a private 1st floor in-law apartment with its own kitchen and accessible bath, & multiple living areas well-suited for multigenerational households, boutique hospitality, or short-term rental opportunities. A working elevator services the home from the basement through the 2nd floor, while wheelchair accessibility throughout ensures convenience for all ages and lifestyles. The finished 3rd floor attic provides nearly 1,000 sqft of additional living space complete with a full bath.
The extraordinary 3-level carriage barn is an architectural statement of its own. Encompassing approximately 6,000 sqft across 3 Amish timber-frame levels and featuring SIP insulation for year-round use, the barn presents endless possibilities as a wedding venue, event center, or income-producing destination.
A serene 1.25-acre pond serves as the centerpiece of the landscape, complemented by mature fruit trees. The property offers a peaceful sense of seclusion while remaining conveniently located just minutes from Lake Erie & Cedar Point. Additional 16.134 acres available not included in current list price. Contact Listing Agent for more details.

Share Property

Location

8110 Main Road, Berlin Heights, OH 44814

Status

For Sale

Mortgage Calculator

Estimate your monthly mortgage payment, including the principal and interest, property taxes, and HOA. Adjust the values to generate a more accurate rate.

All estimates are provided for informational purposes only. Actual amounts may vary.
$0,000 Your Payment 20 15 65
$0,000 Your Payment

Property Amenities

Interior
Laundry room Electric Dryer Hookup, Main Level, Laundry Room, Multiple Locations
Fireplace Dining Room, Gas, Gas Log, Living Room, Ventless, Wood Burning
Appliances Built-In Oven, Dryer, Dishwasher, Disposal, Humidifier, Microwave, Range, Refrigerator, Washer
Total Bedrooms: 7
Half Bathrooms: 3
Full Bathrooms: 6
Other Interior Features Built-in Features, Cedar Closet(s), Ceiling Fan(s), Chandelier, Entrance Foyer, Eat-in Kitchen, Elevator, Granite Counters, High Ceilings, In-Law Floorplan, Kitchen Island, Primary Downstairs, Soaking Tub
Area & Lot
Lot Area 7 Acres
Living area 6,181 Sq.Ft.
MLS® ID 5215202
Year Built 1863
School District Edison LSD - 2201 (Erie)
View Description Pond,Trees/Woods
Architecture Styles Victorian
Type Residential
Status For Sale
Exterior
Stories 3
Air conditioning Central Air, Multi Units
Heat type Fireplace(s), Gas
Disability Features Accessible Washer/Dryer, Accessible Full Bath, Accessible Bedroom, Accessible Elevator Installed, Standby Generator, Accessible Central Living Area, Central Living Area, Accessible Approach with Ramp, Accessible Entrance
Water Source Public, Well
Security Features Security System
Sewer Septic Tank
Other Exterior Features Garden, Lighting, Private Entrance, Private Yard, Rain Gutters, Storage
Parking Additional Parking
Lot Features Agricultural, Farm, Garden, Landscaped, Pond on Lot, Secluded, Wooded
Roof Rubber, Shingle
Finance
Sales Price $1,250,000
Real Estate Tax $4,535 yearly
Josh Anton

Josh Anton

TITLE

Real Estate Advisor

Gray Victorian-style home with a covered porch, broad lawn, and mature shade trees.

360 Virtual Tour

Take a tour of this property
Gray Victorian-style home with a covered porch, broad lawn, and mature shade trees.

Schedule a Showing

I would love to show you my beautiful property. Please select your preferred date and time below. I will be in touch shortly to confirm your appointment.

Schedule a Showing

I would love to show you my beautiful property. Please select your preferred date and time below. I will be in touch shortly to confirm your appointment.

Thank you for your interest in 8110 Main Road, Berlin Heights, OH 44814. We are reviewing your request and will be in touch shortly!

Work With Josh

I guide clients through Cleveland’s real estate market with a focus on clarity, strategy, and results. My approach blends attention to detail, strong negotiation skills, and a commitment to creating a memorable client experience. Whether buying, selling, or investing, I’m here to make the process smooth, enjoyable, and tailored to your goals.