Leave a Message

Thank you for your message. I will be in touch with you shortly.

9336 W Hampton Drive
VIEW PHOTOS
Courtesy of The Agency Cleveland Northcoast
$649,900

9336 W Hampton Drive

5 Beds 4 Baths 5,179 Sq.Ft. 0.39 Acres

Description

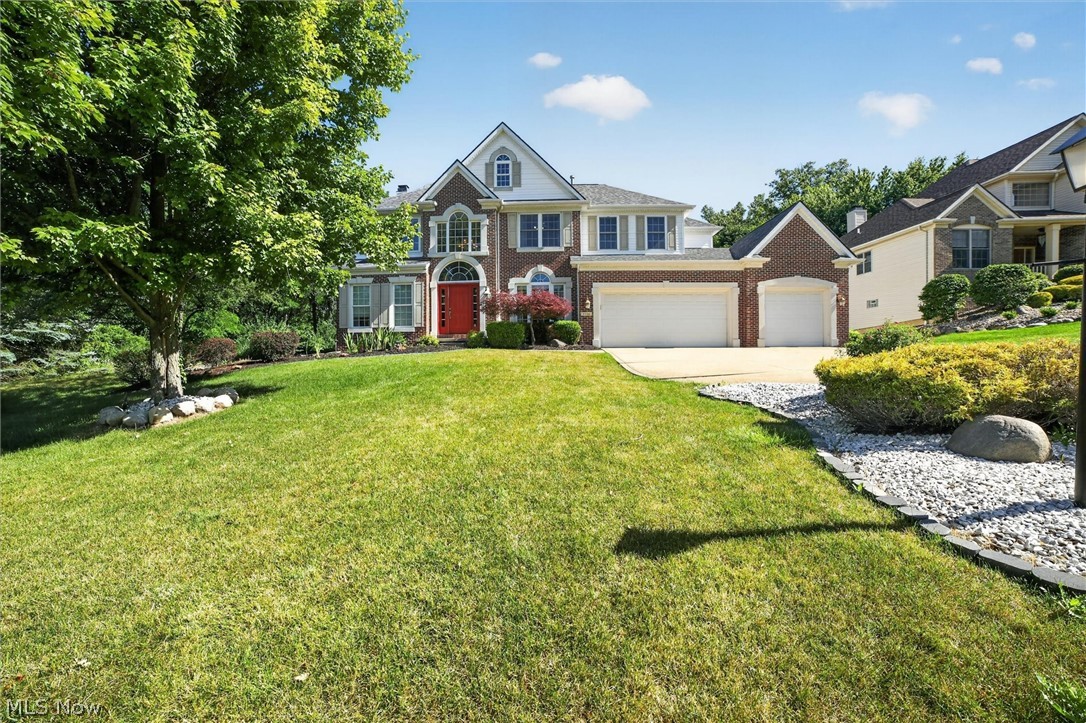
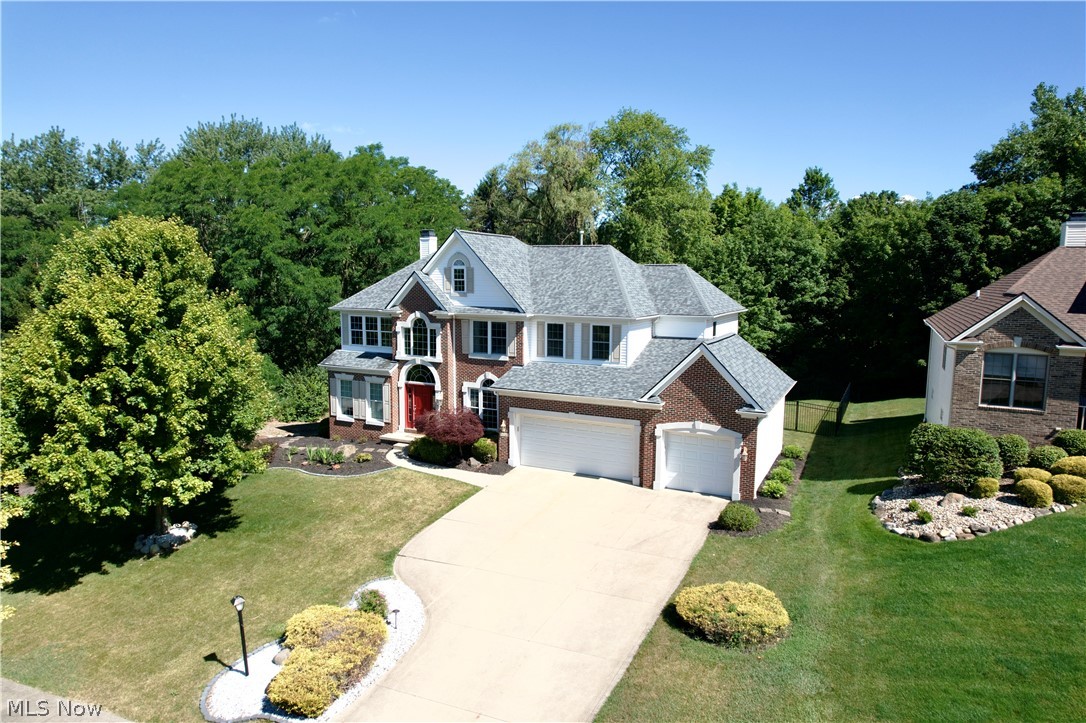
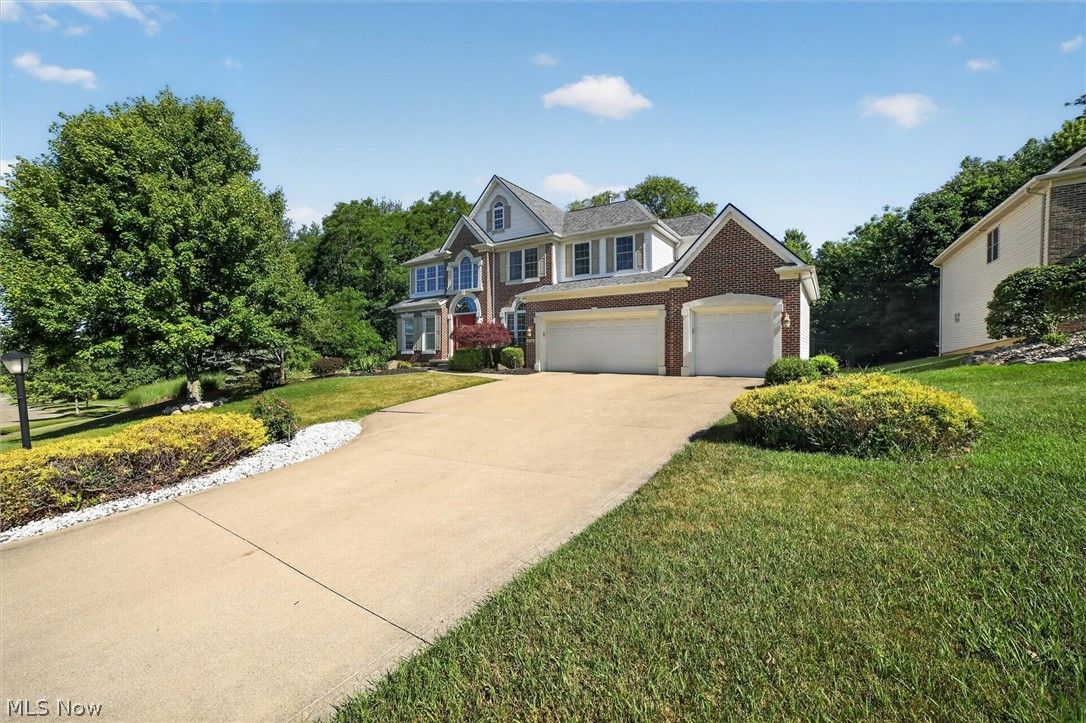
There's built, and there's Parkview-built. This home is the latter, crafted by the local family name behind West Hampton, and it shows.
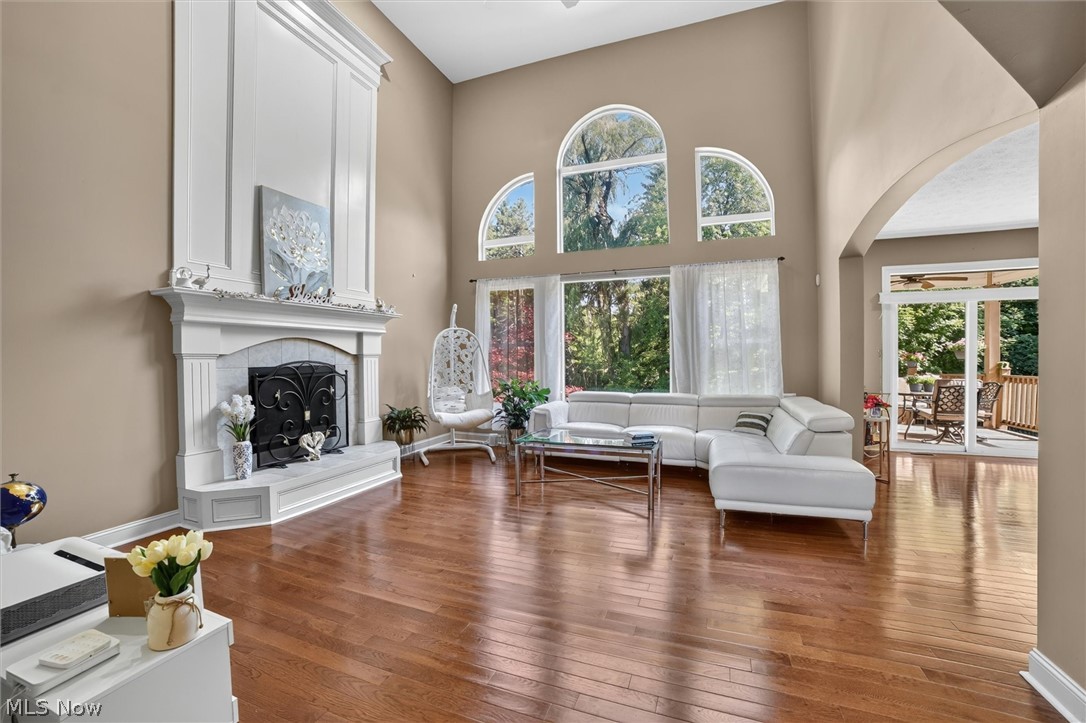
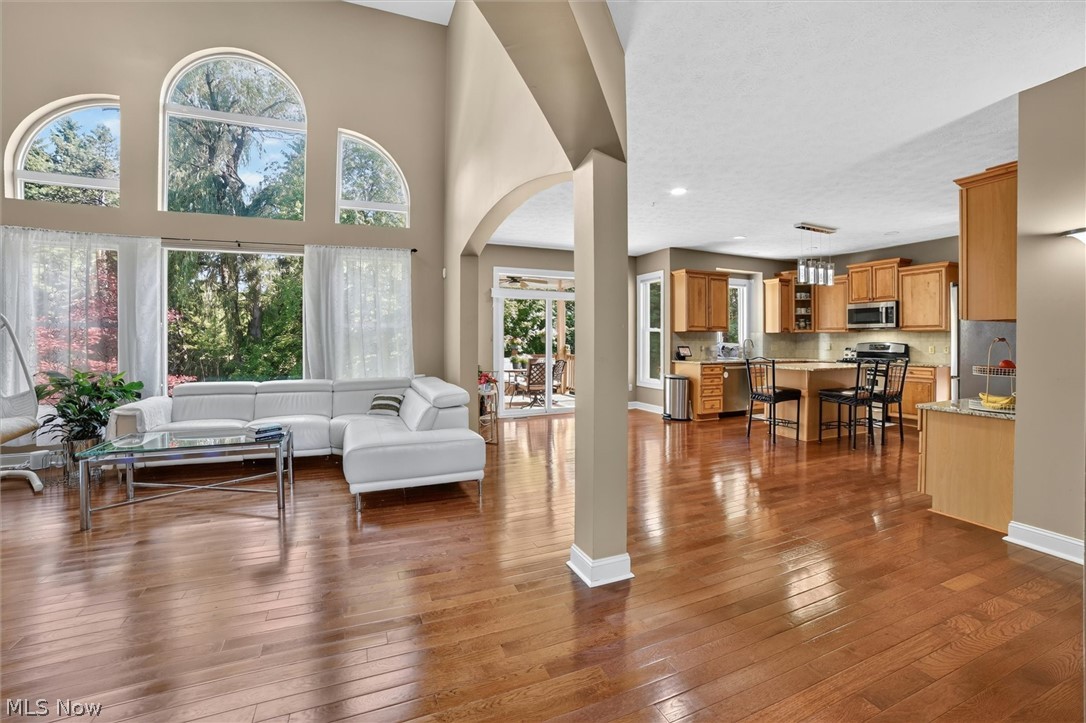
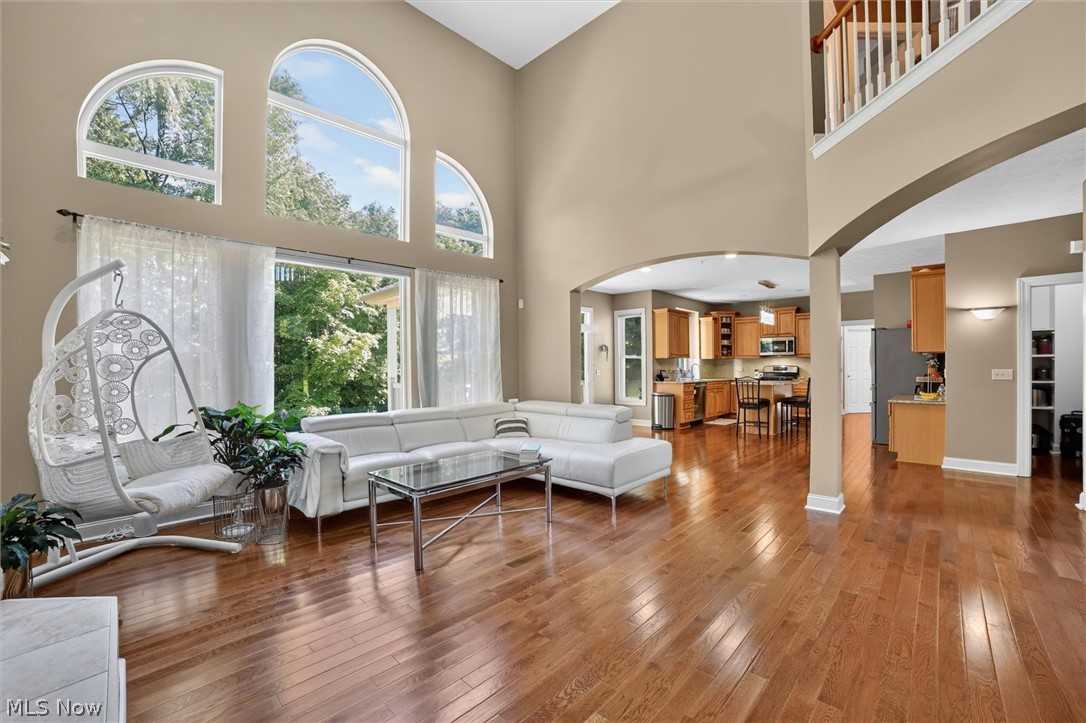
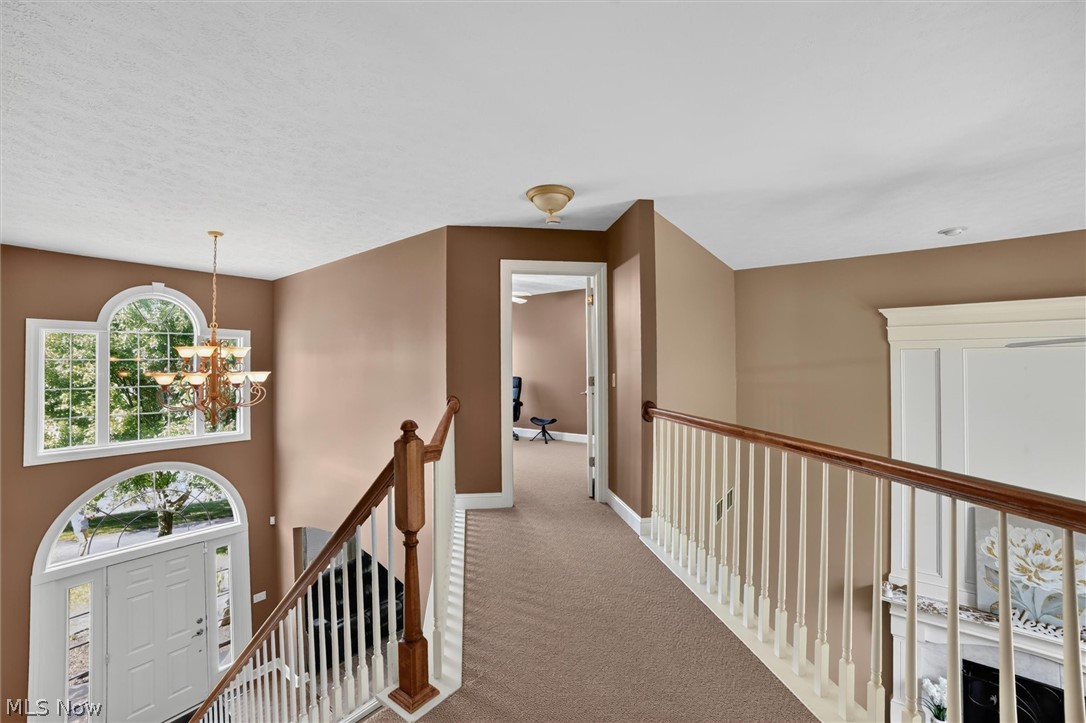
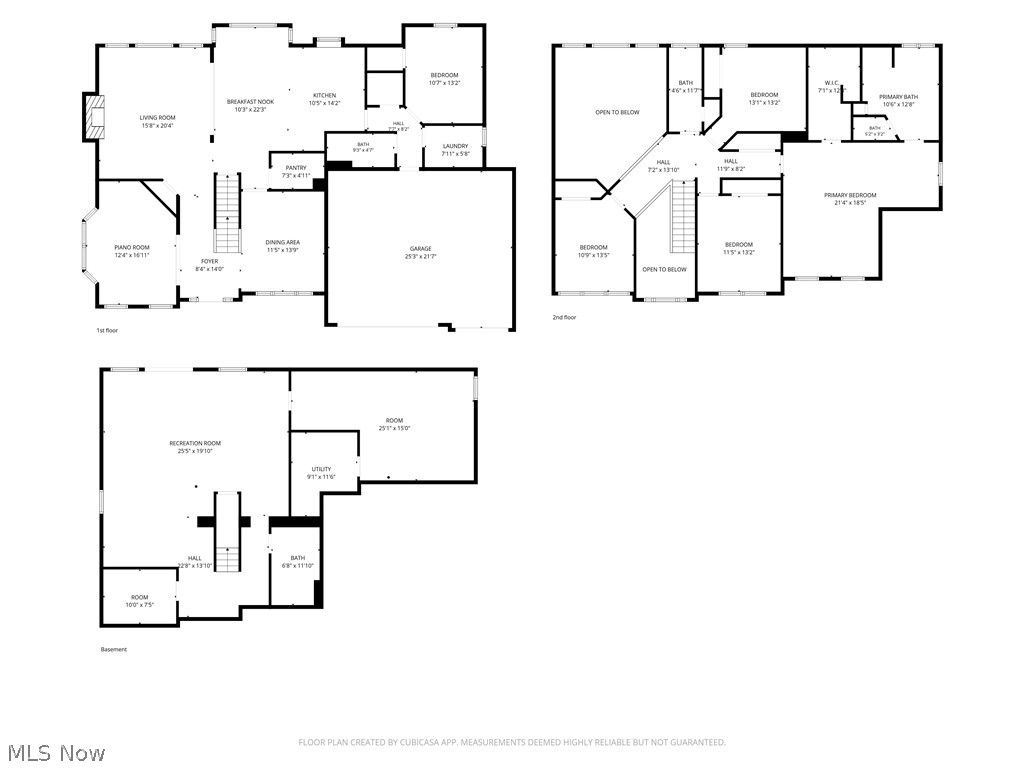
Move through the home and it opens to a moment you do not forget. A two-story great room wrapped in arched windows, light spilling across hardwood, a fireplace at its heart, and a wall of glass framing the wooded backyard beyond. This is the room the home is built around, and the kind of space you cannot add later.
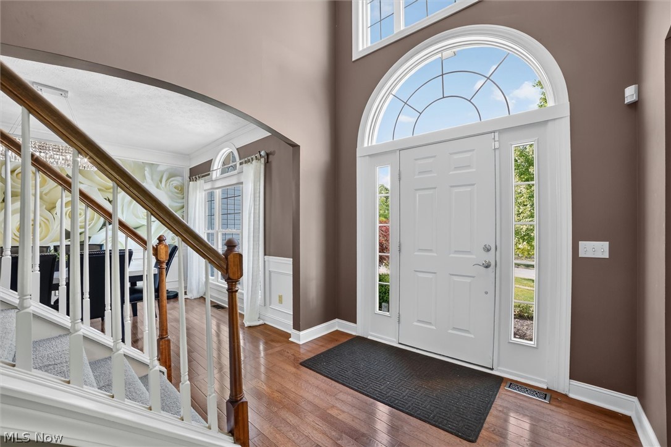
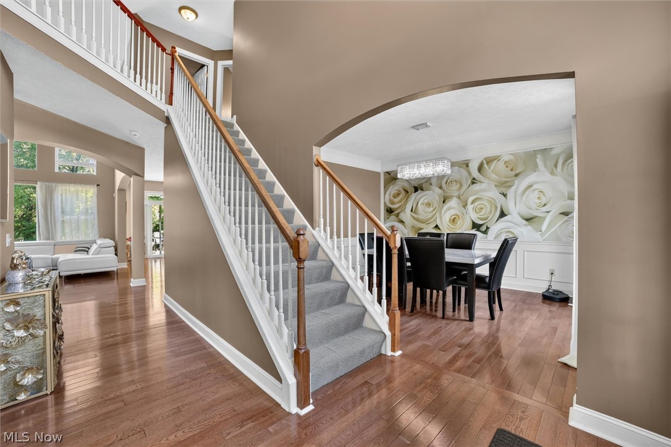
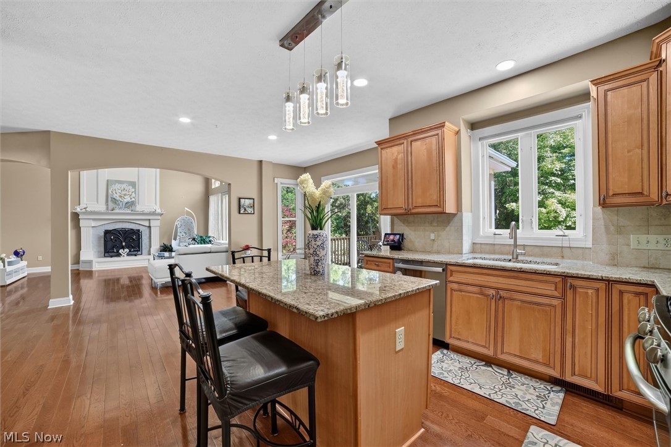
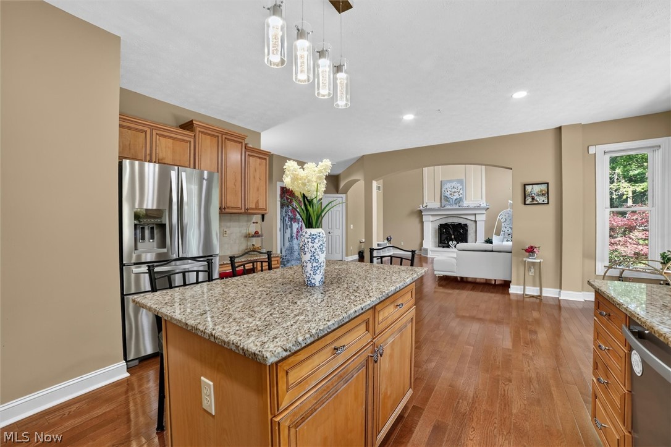
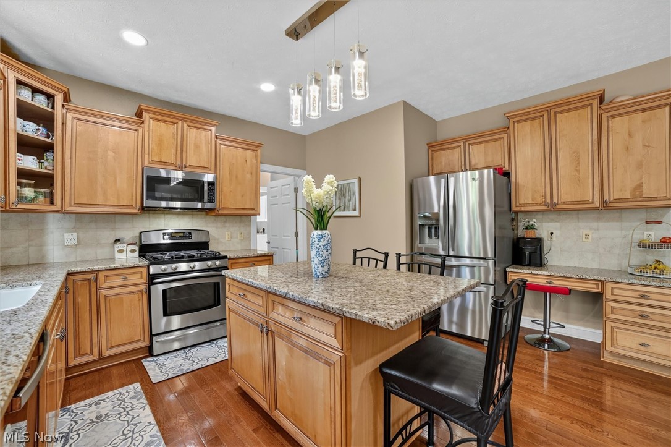
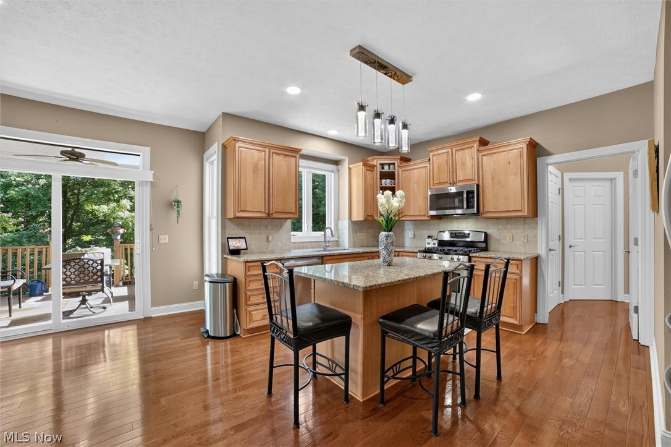
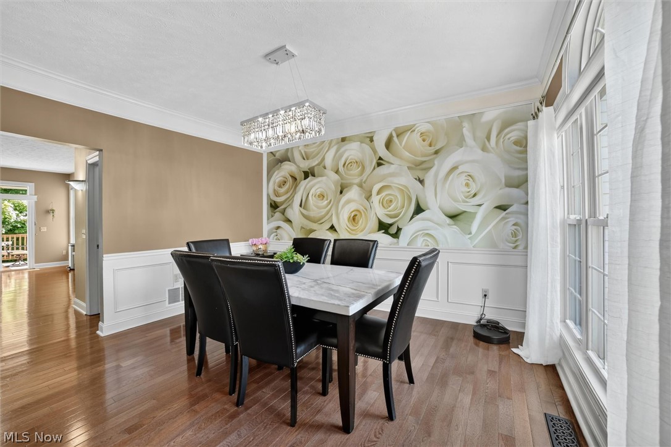
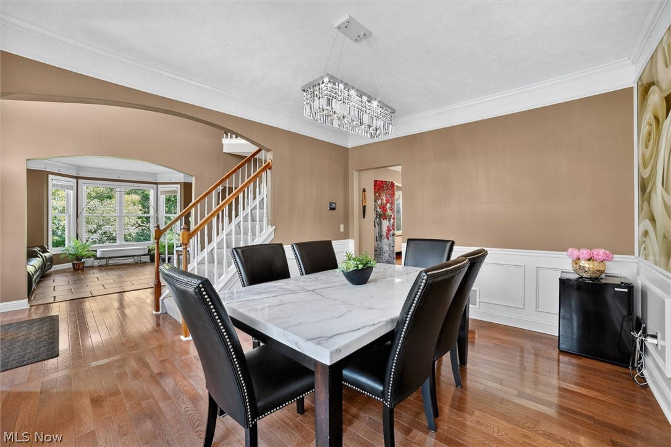
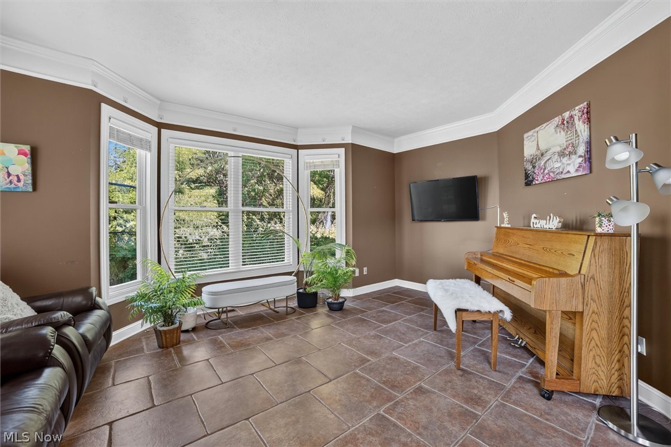
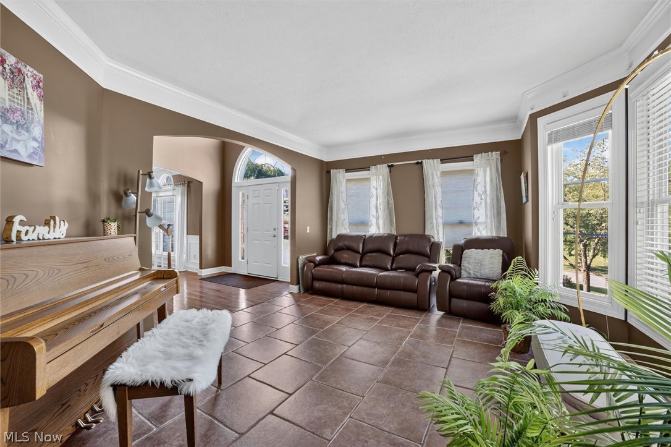
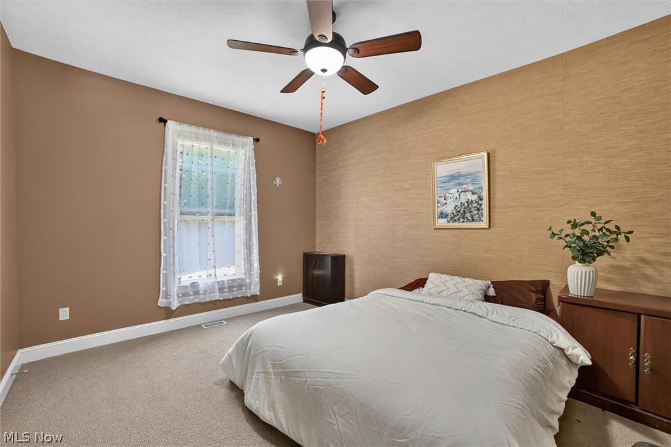
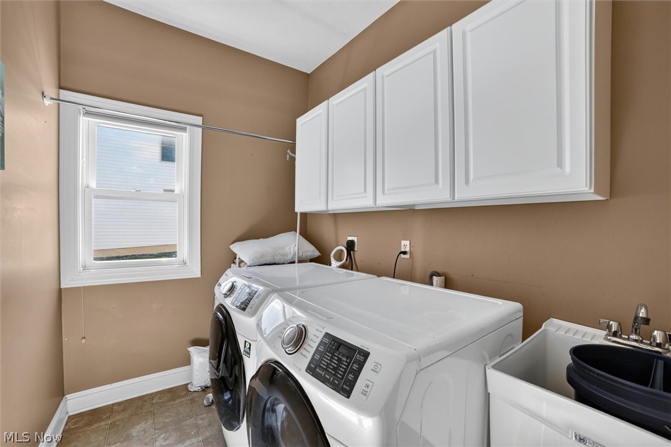
It flows open into a kitchen that earns its place beside it: warm wood cabinetry, granite counters, stainless appliances, a center island, and a walk-in pantry, with a breakfast area that overlooks the rear yard. A two-story foyer, a formal sitting room, and a dining room framed by an arched window and fine wainscoting round out the main level, along with a rare bedroom in this footprint, full bath, and laundry. The spacious three-car garage adds an outlet ready to charge an electric vehicle.
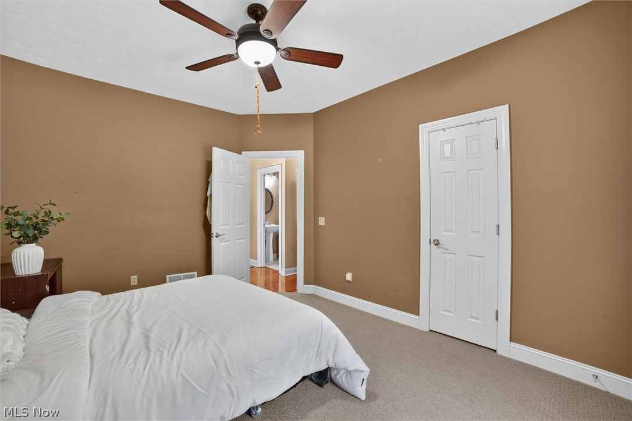
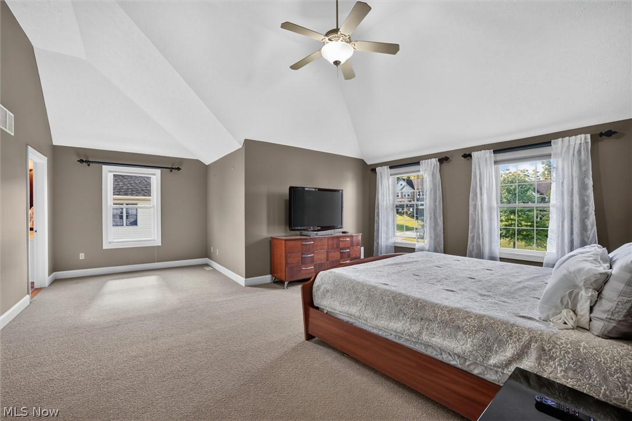
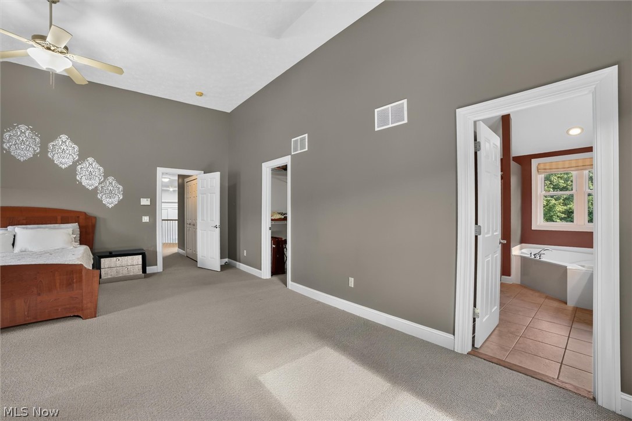
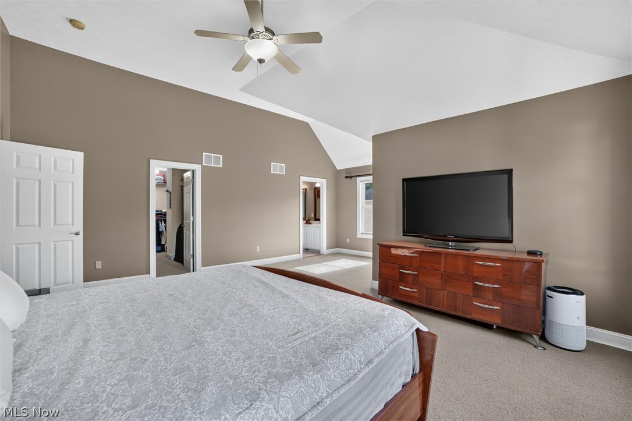
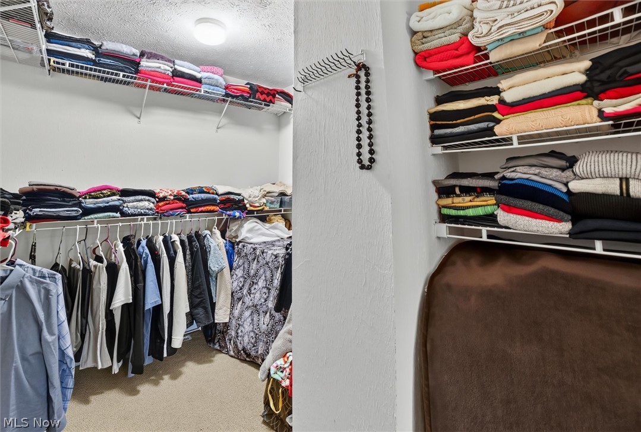
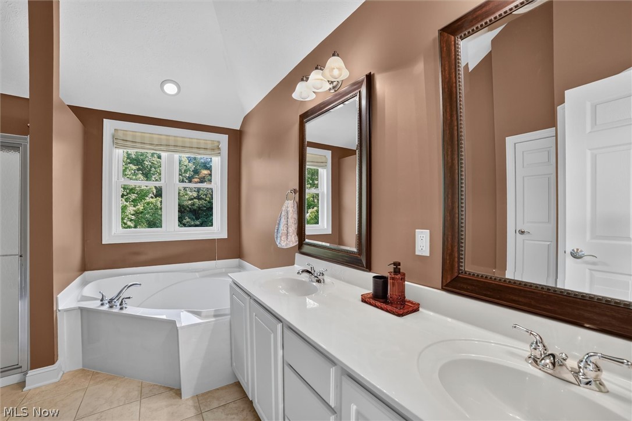
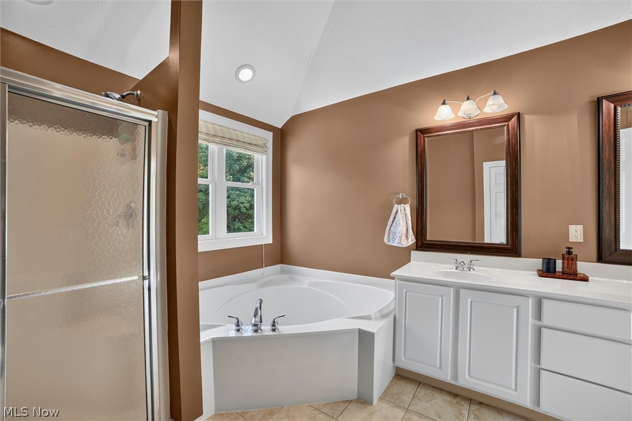
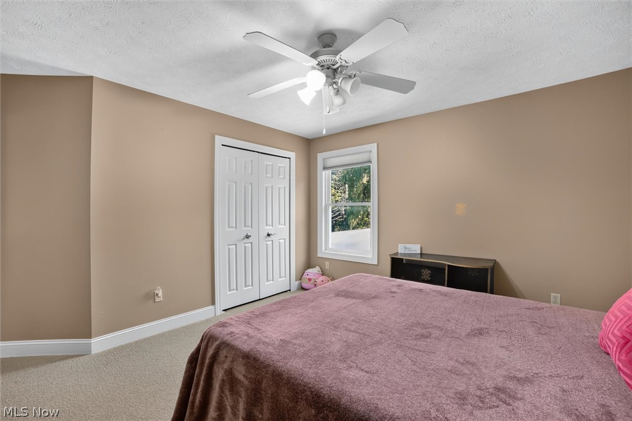
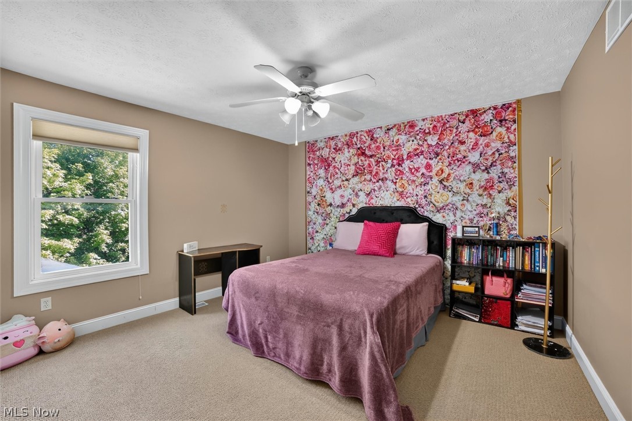
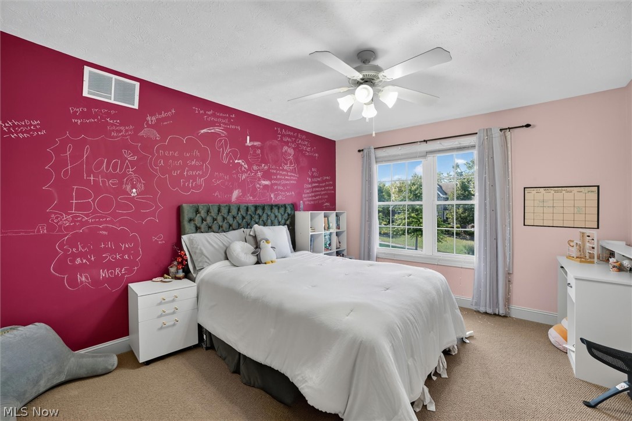
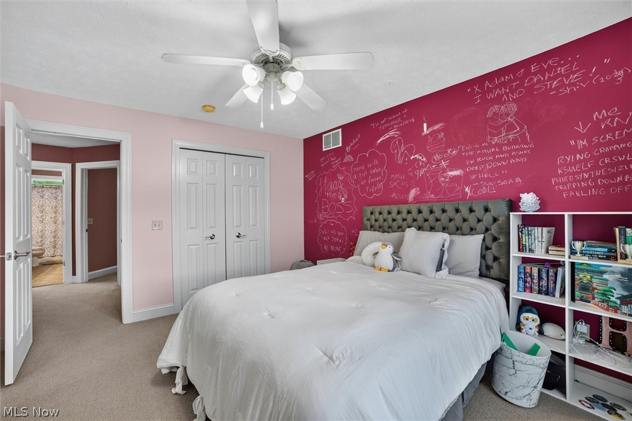
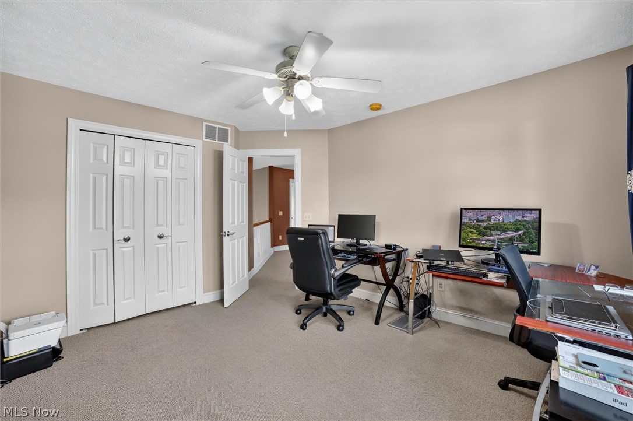
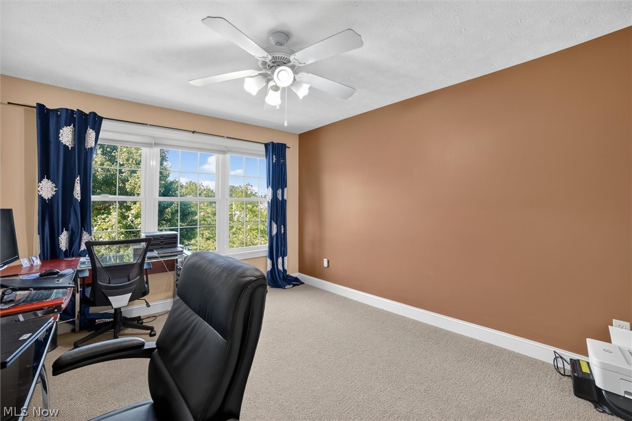
Upstairs, the owner's suite anchors the end of the hall with an oversized walk-in closet, joined by three more bedrooms and a loft that overlooks the great room below.
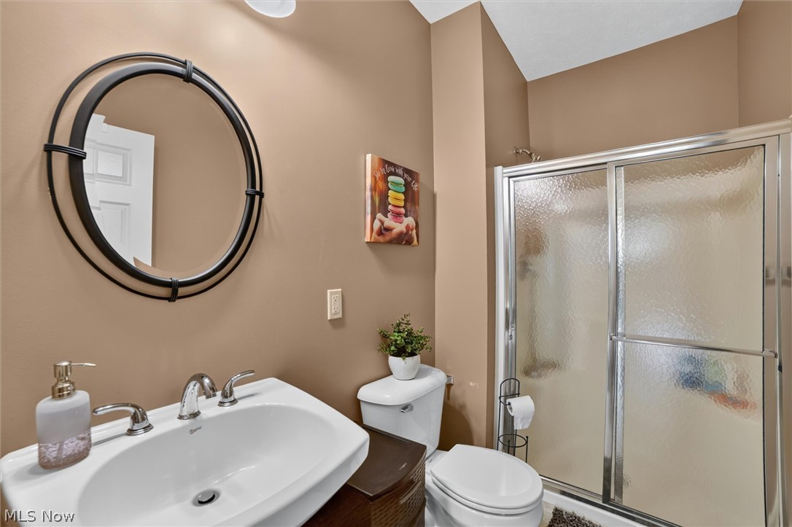
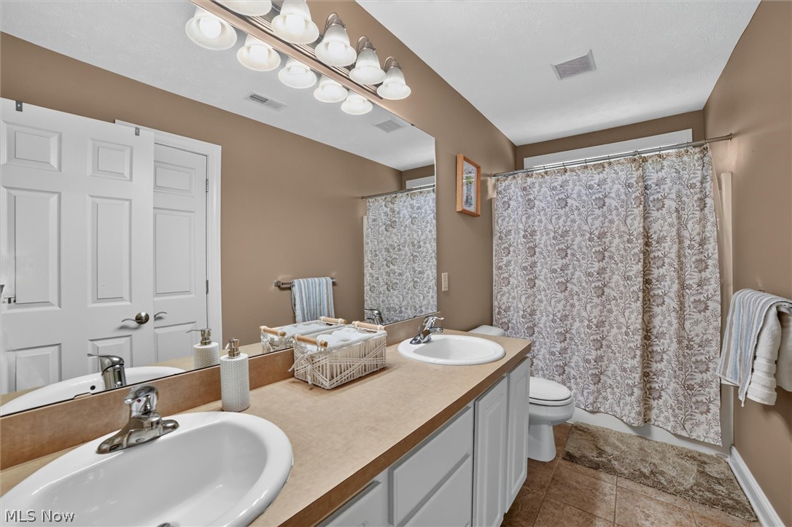
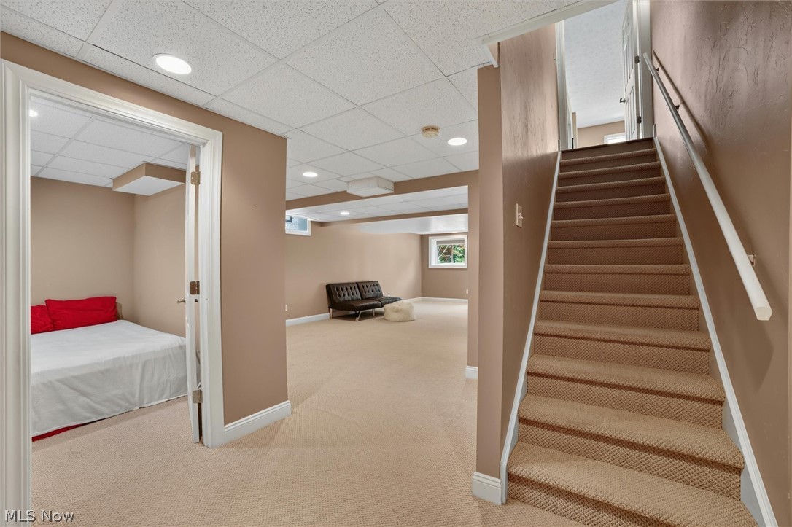
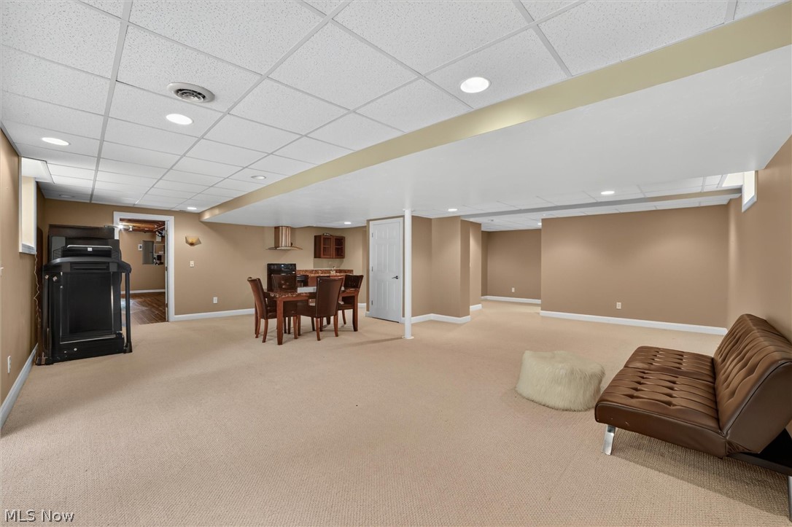
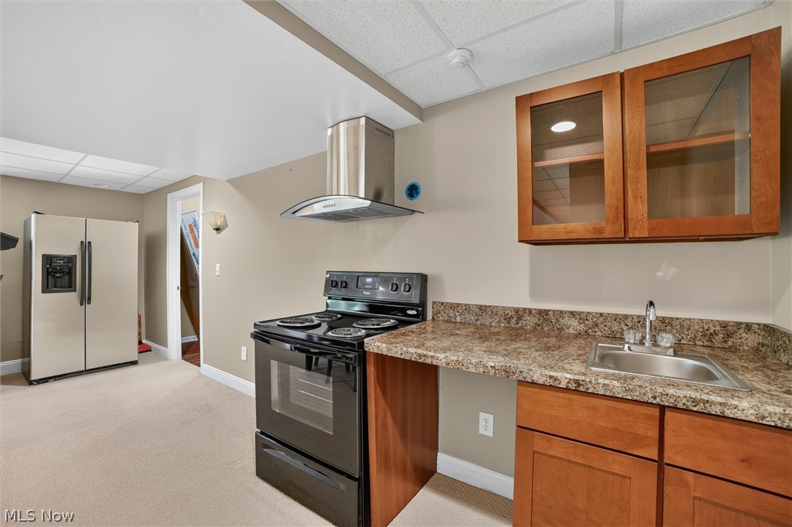
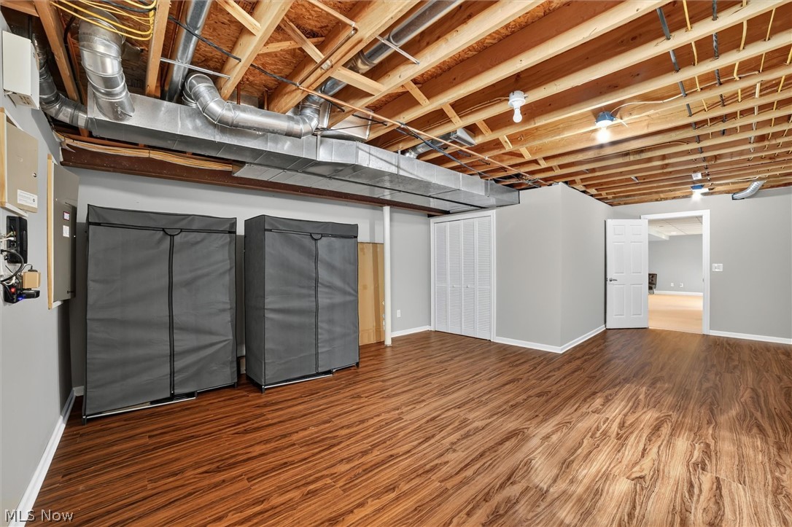
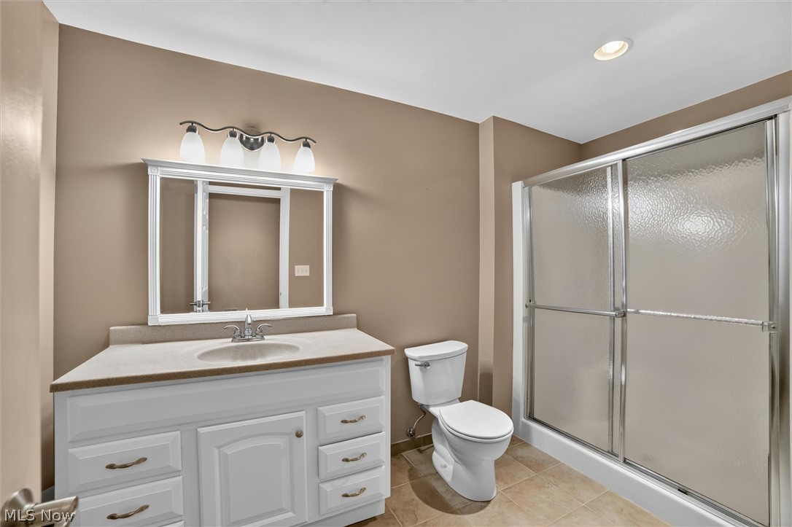
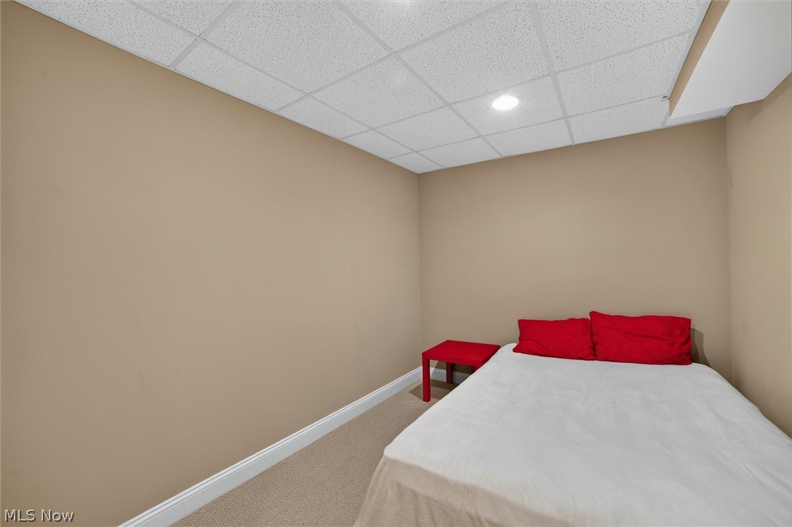
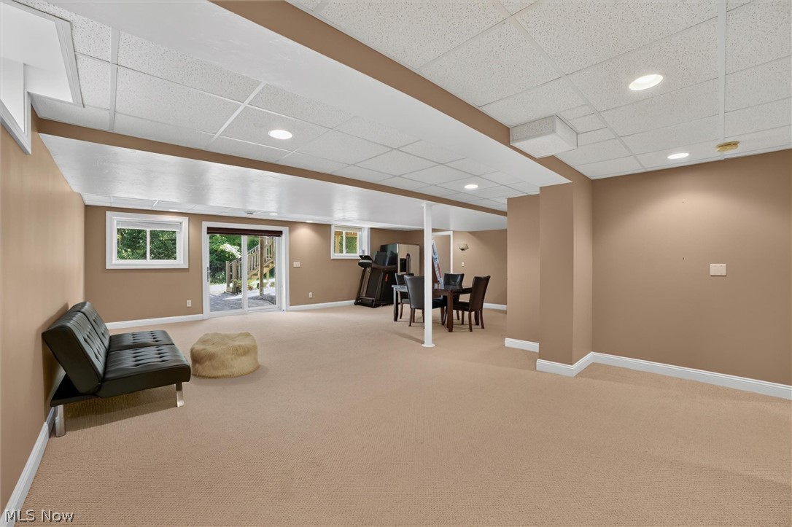
The walk-out lower level is the difference maker. Fully finished in a mix of plush carpet and brand-new luxury vinyl plank, it offers open living, a full bath, a bonus room, and a second kitchen, a true in-law and guest suite with its own walk-out entrance.
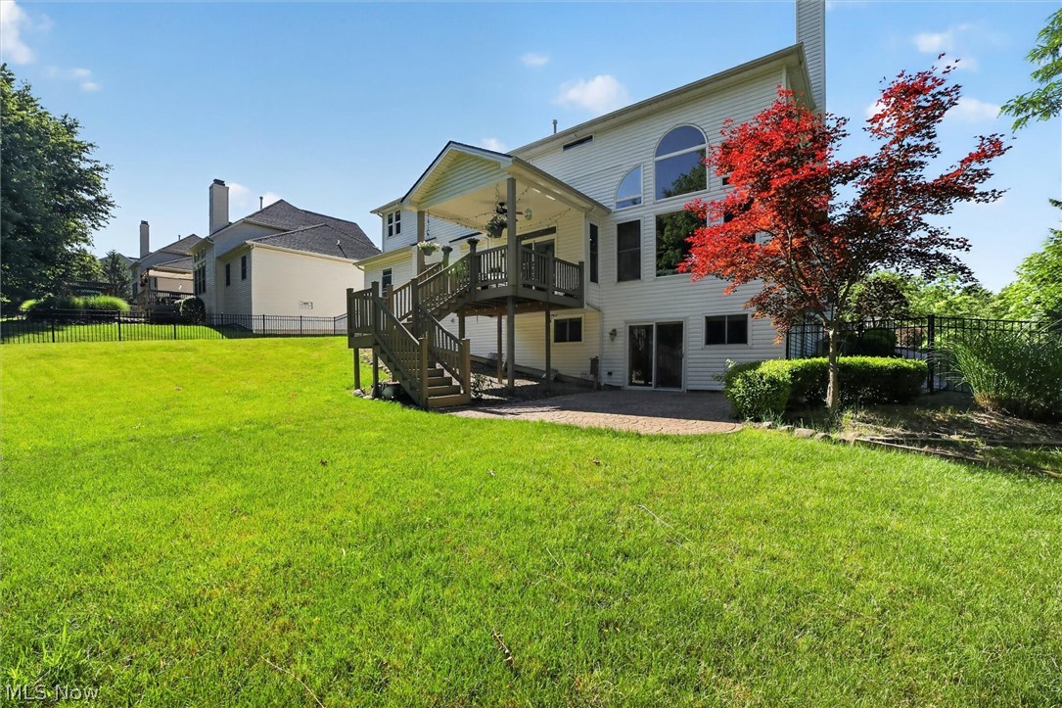
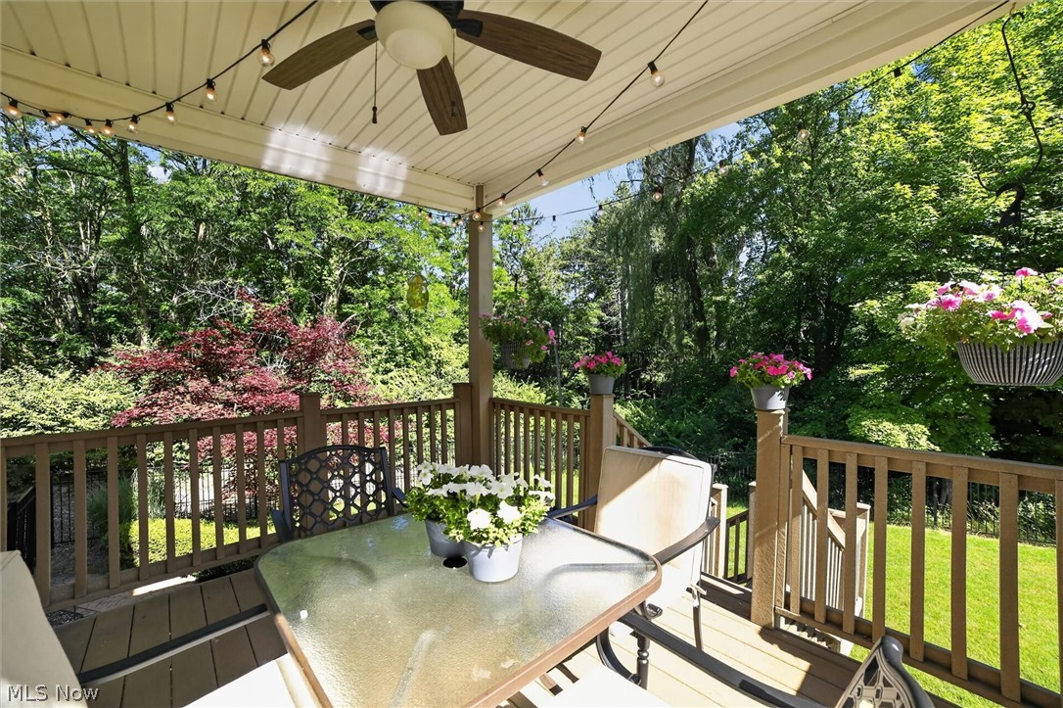
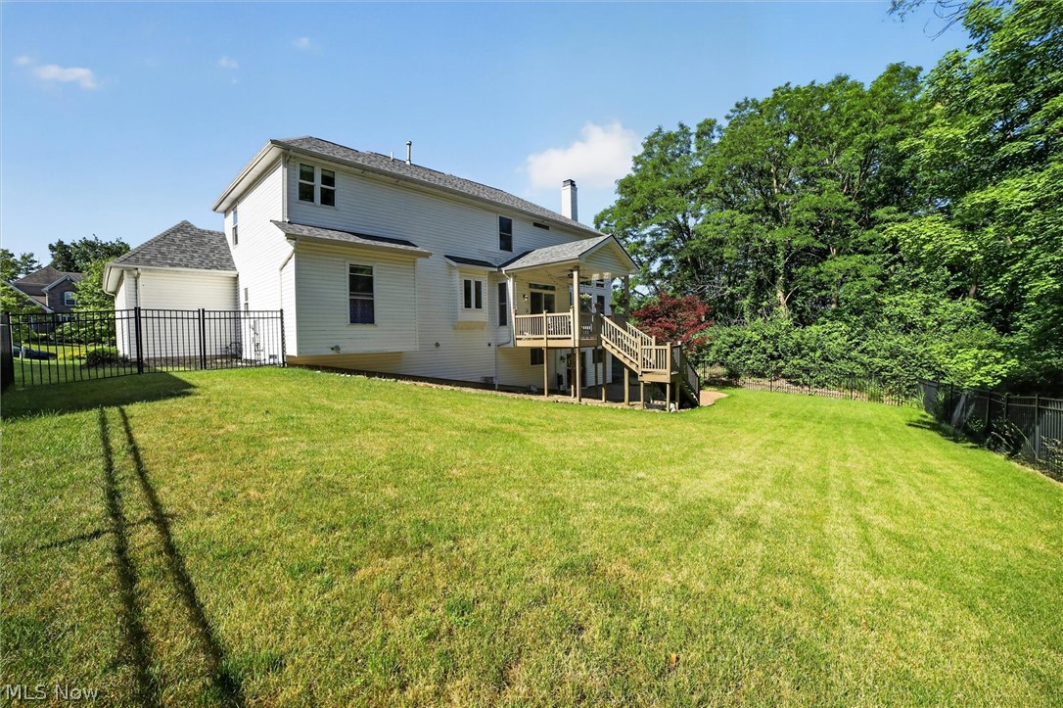
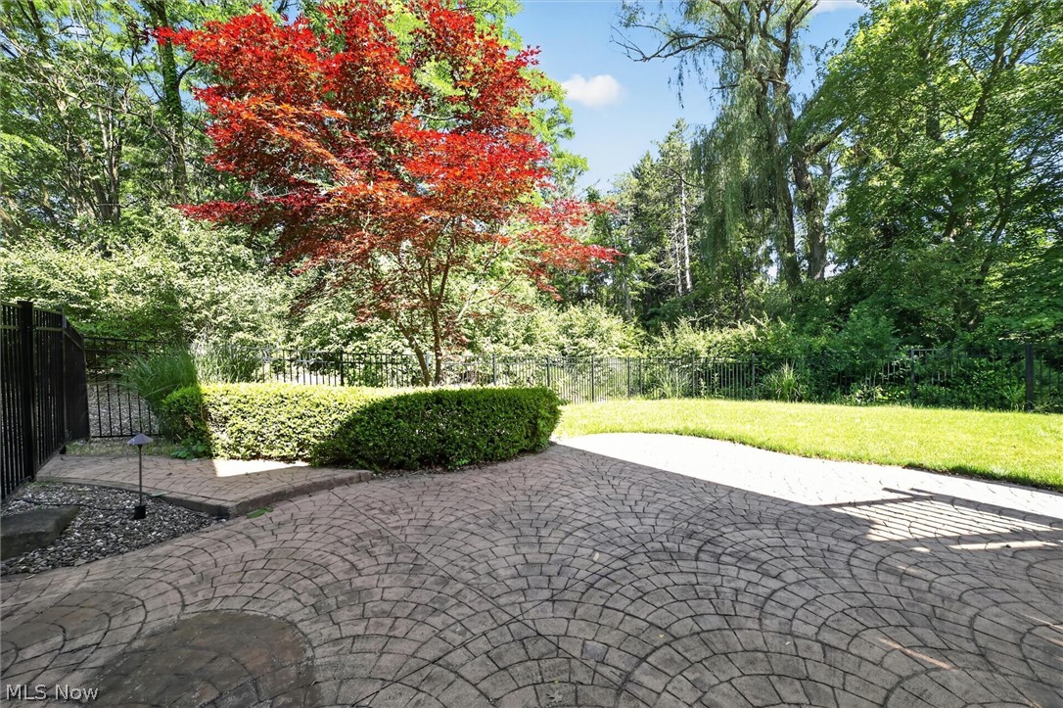
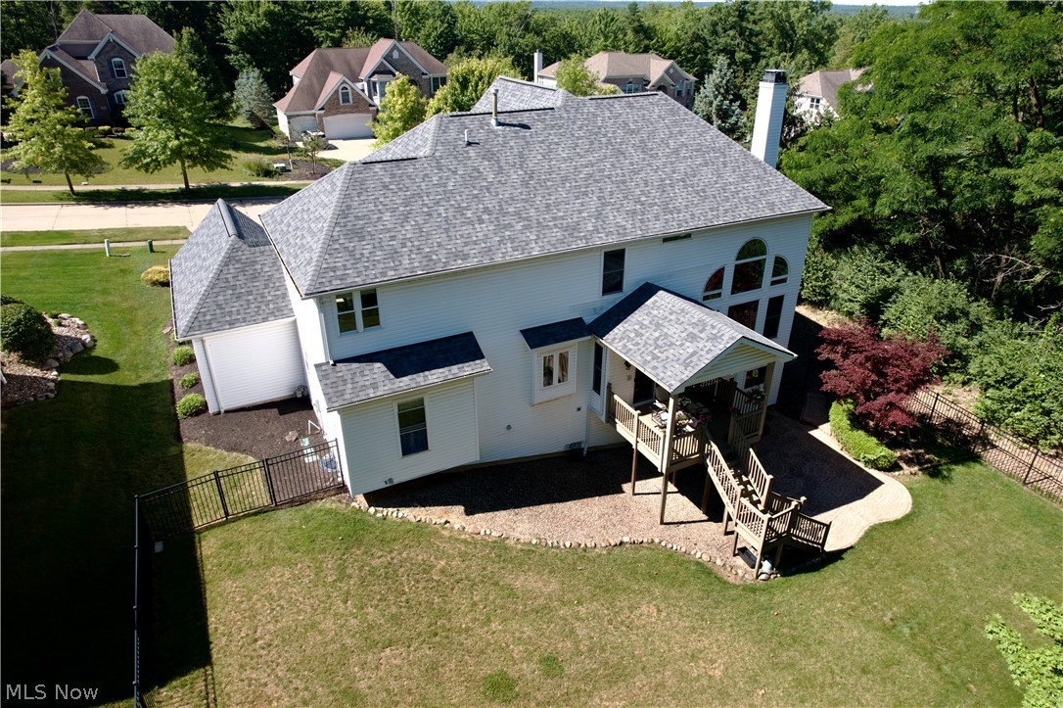
Outdoor living comes on two levels: a covered composite deck off the kitchen, built for dining in any weather, and a stamped-concrete patio off the walk-out below. Beyond, a fully fenced yard backs to mature woods. Private, green, and quiet. Your pets will love it!
Meticulously maintained, with a new 2025 roof, plus furnace, air conditioning, and hot water tank updated in 2018. The big things are done.
All in the award-winning North Royalton City School District, minutes from shopping, dining, and major routes.
The home that sets the standard on West Hampton. Schedule a private tour today.

Share Property

Location

9336 W Hampton Drive, North Royalton, OH 44133

Status

For Sale

Mortgage Calculator

Estimate your monthly mortgage payment, including the principal and interest, property taxes, and HOA. Adjust the values to generate a more accurate rate.

All estimates are provided for informational purposes only. Actual amounts may vary.
$0,000 Your Payment 20 15 65
$0,000 Your Payment

Property Amenities

Interior
Laundry room Main Level
Fireplace Gas, Living Room
Appliances Dryer, Dishwasher, Disposal, Microwave, Range, Refrigerator, Washer
Total Bedrooms: 5
Full Bathrooms: 4
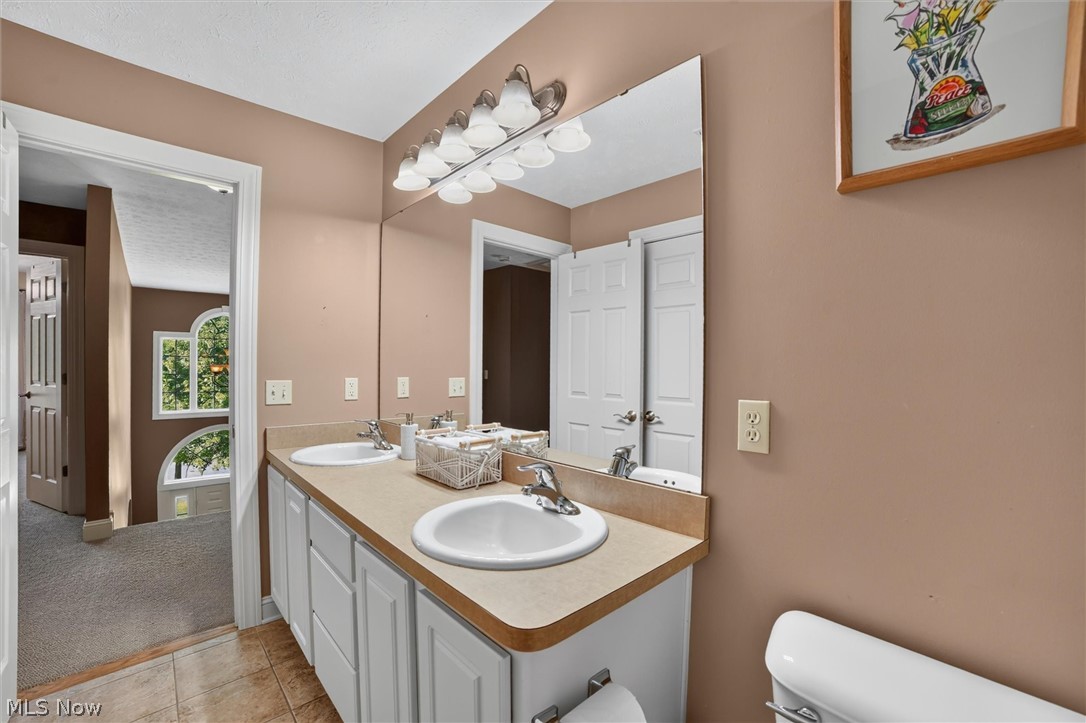
Other Interior Features Ceiling Fan(s), Chandelier, Crown Molding, Double Vanity, Entrance Foyer, Eat-in Kitchen, Granite Counters, High Ceilings, In-Law Floorplan, Kitchen Island, Recessed Lighting, Walk-In Closet(s)
Area & Lot
Lot Area 0.39 Acres
Living area 5,179 Sq.Ft.
MLS® ID 5222132
Year Built 2004
School District North Royalton CSD - 1821
Architecture Styles Colonial
Type Residential
Status For Sale
Exterior
Stories 2
Air conditioning Central Air
Heat type Forced Air
Water Source Public
Garage Space 3.0
Sewer Public Sewer
Parking Attached, Garage
Lot Features Wooded
Roof Asphalt, Fiberglass
Finance
Sales Price $649,900
HOA Fees $315 yearly
Real Estate Tax $9,953 yearly
Josh Anton

Josh Anton

TITLE

Real Estate Advisor

image

Schedule a Showing

I would love to show you my beautiful property. Please select your preferred date and time below. I will be in touch shortly to confirm your appointment.

Schedule a Showing

I would love to show you my beautiful property. Please select your preferred date and time below. I will be in touch shortly to confirm your appointment.

Thank you for your interest in 9336 W Hampton Drive, North Royalton, OH 44133. We are reviewing your request and will be in touch shortly!

North Royalton

Work With Josh

I guide clients through Cleveland’s real estate market with a focus on clarity, strategy, and results. My approach blends attention to detail, strong negotiation skills, and a commitment to creating a memorable client experience. Whether buying, selling, or investing, I’m here to make the process smooth, enjoyable, and tailored to your goals.